


Community Highlights
Quick Move-In Homes: (4)Available Plans: (8)
From the $560,000's
Sq Ft Range: 2,122 - 3,744
Tax Rate: 1.75%
HOA Dues: $1,080 (Annually)
County: Collin County
School District: McKinney ISD
Community Sales Center
1108 Midnight TrlMckinney, TX 75071 (Directions)
Hours
Monday - Saturday: 10:00 a.m. - 7:00 p.m.Sunday: 12:30 p.m. - 7:00 p.m.
Community Sales Consultants

Online Sales Consultants


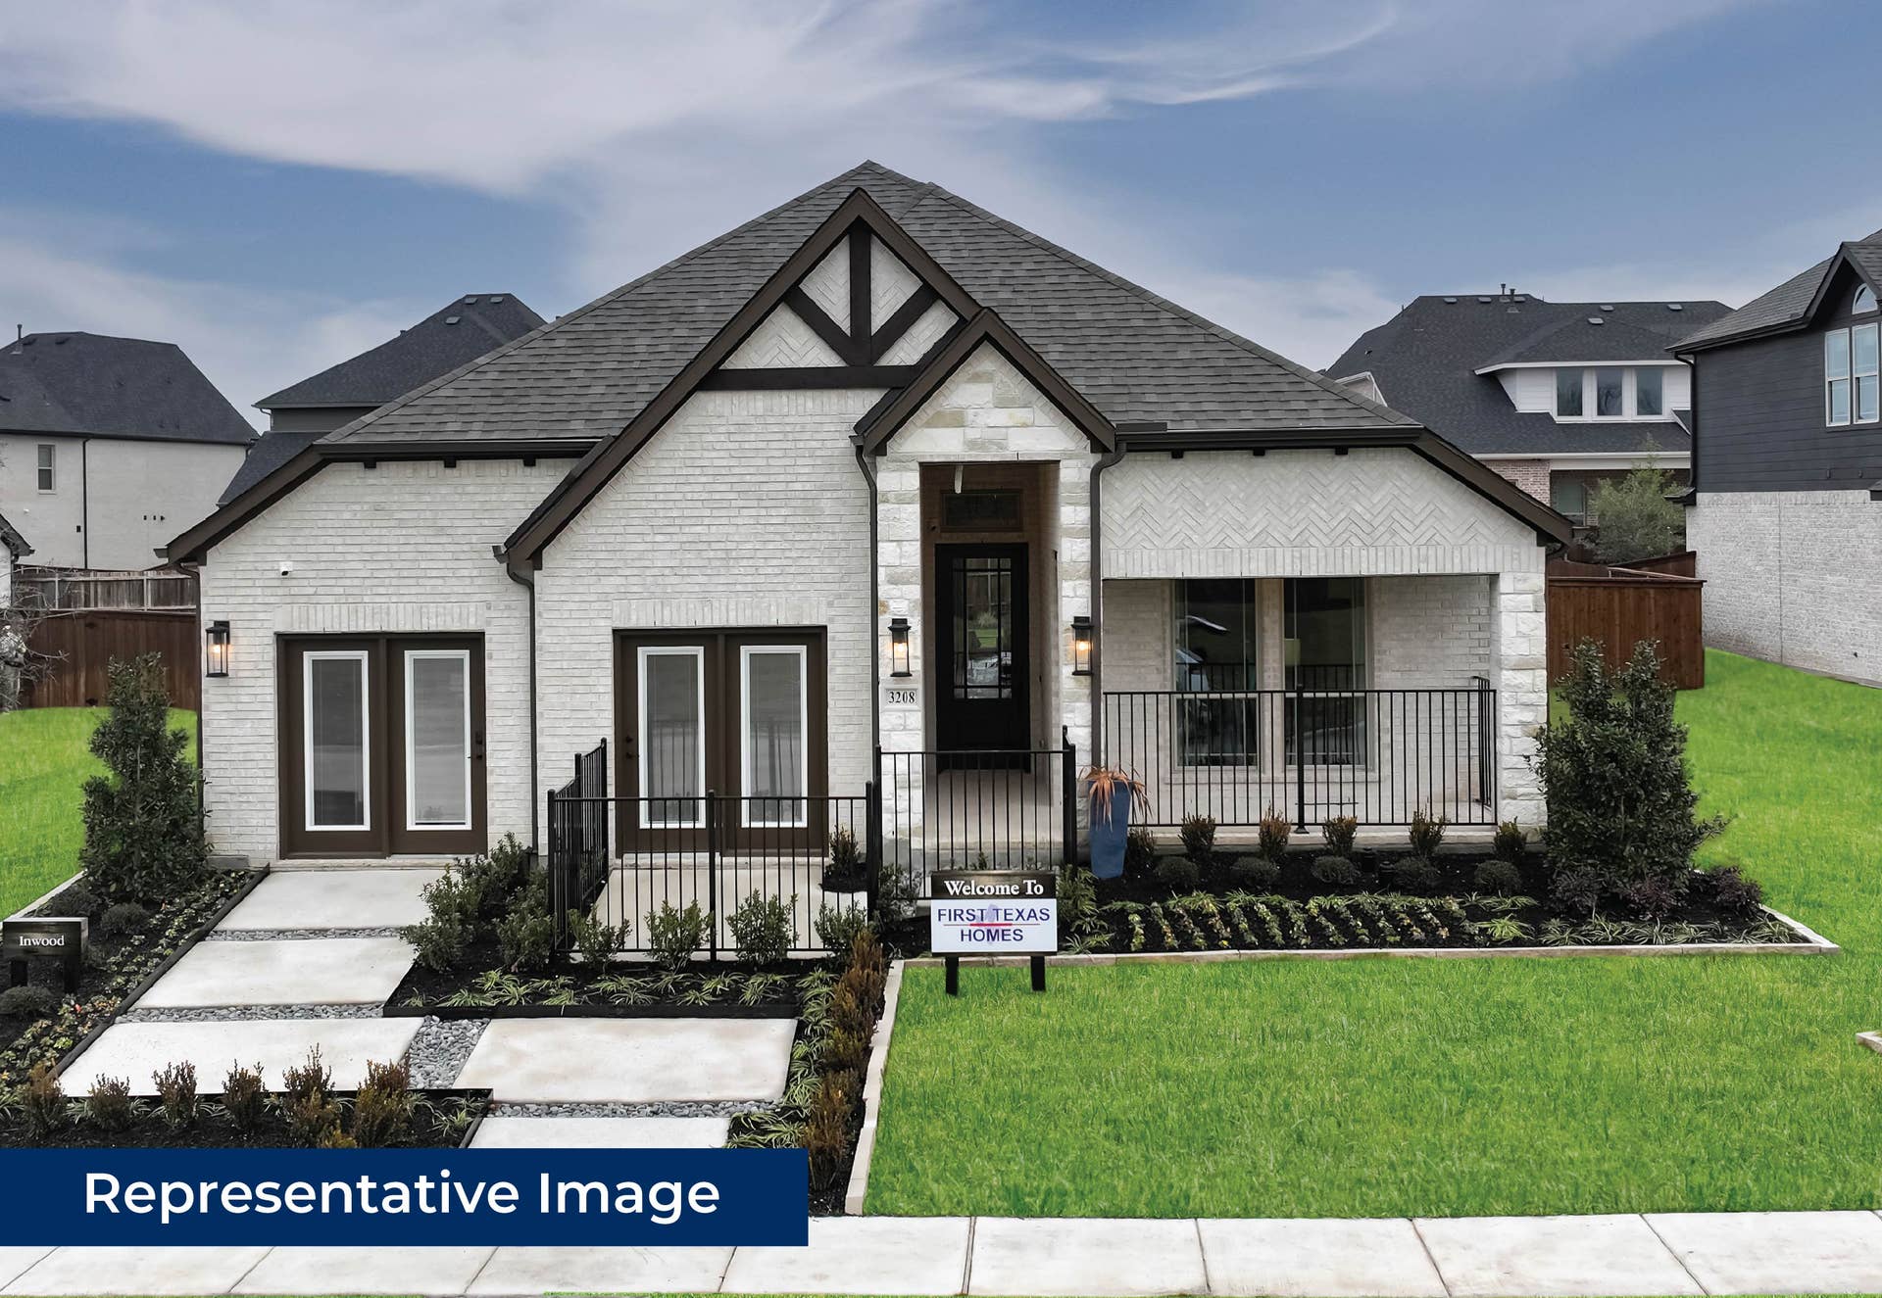
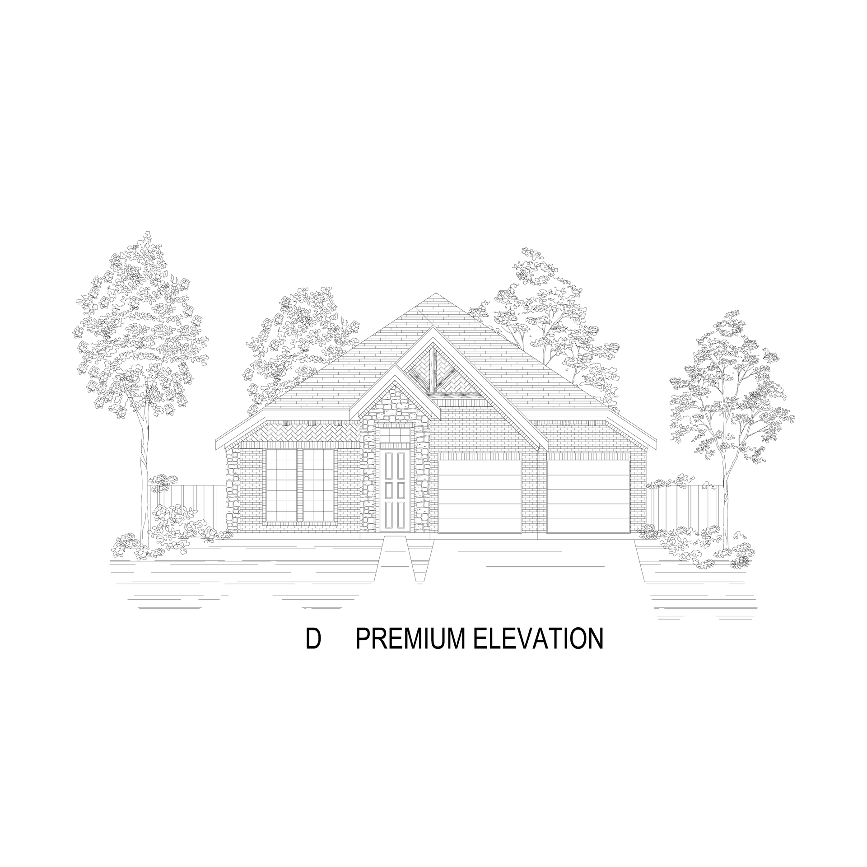
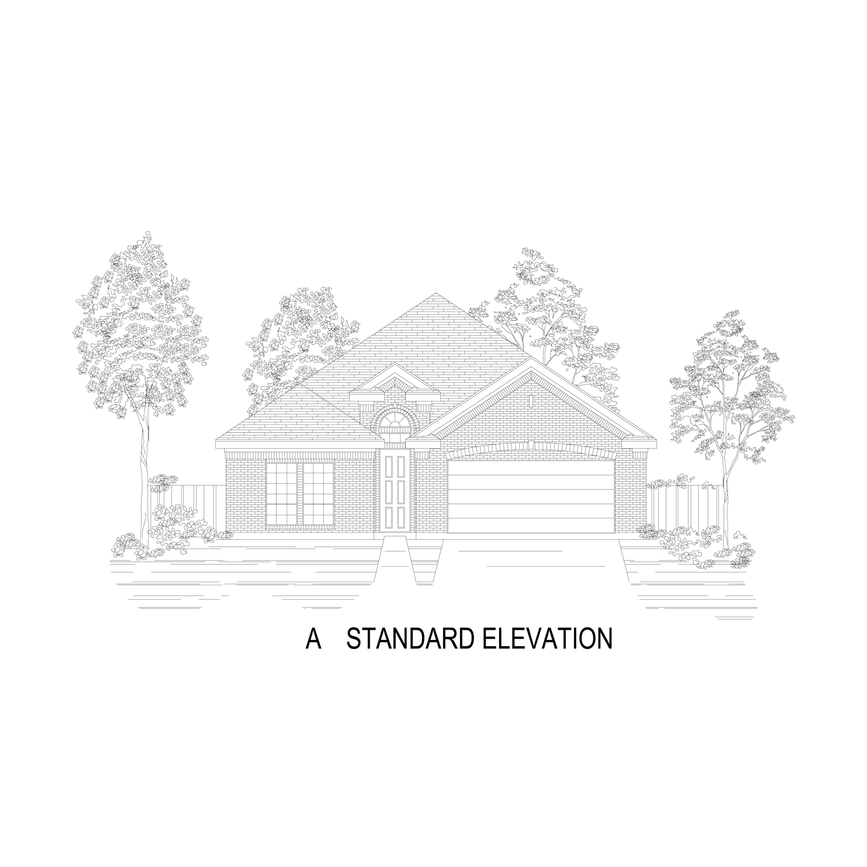
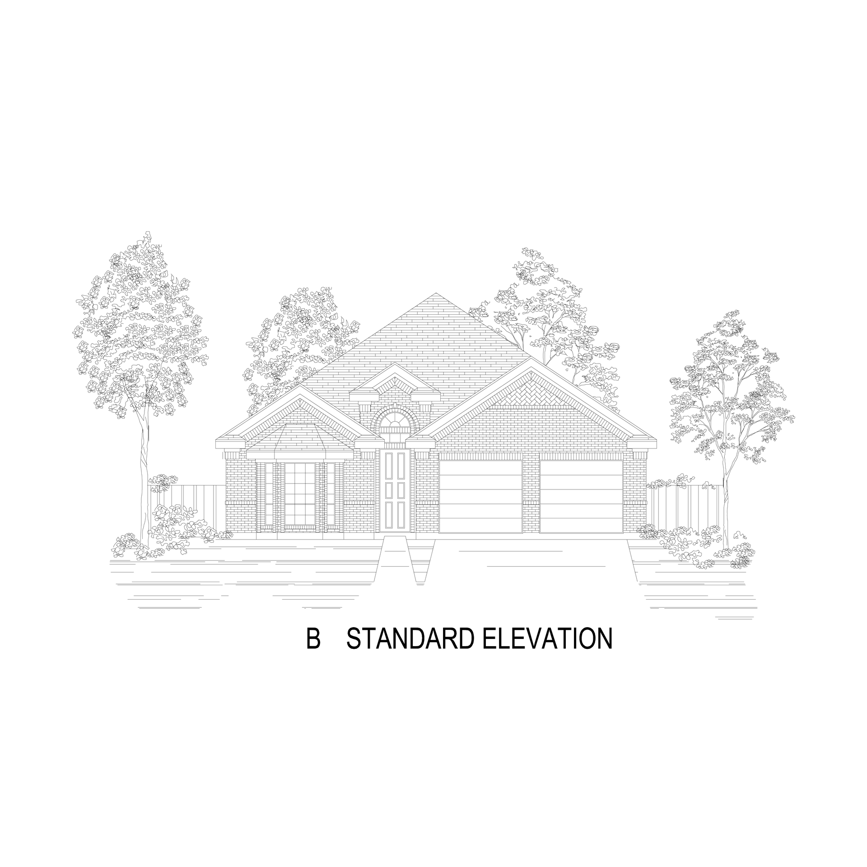
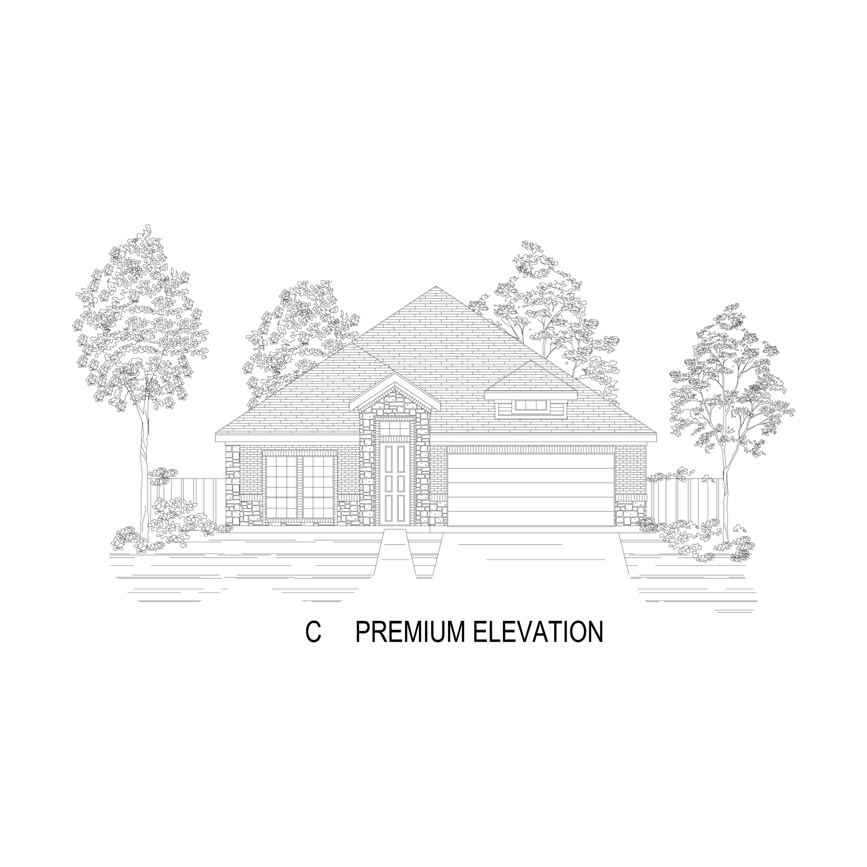
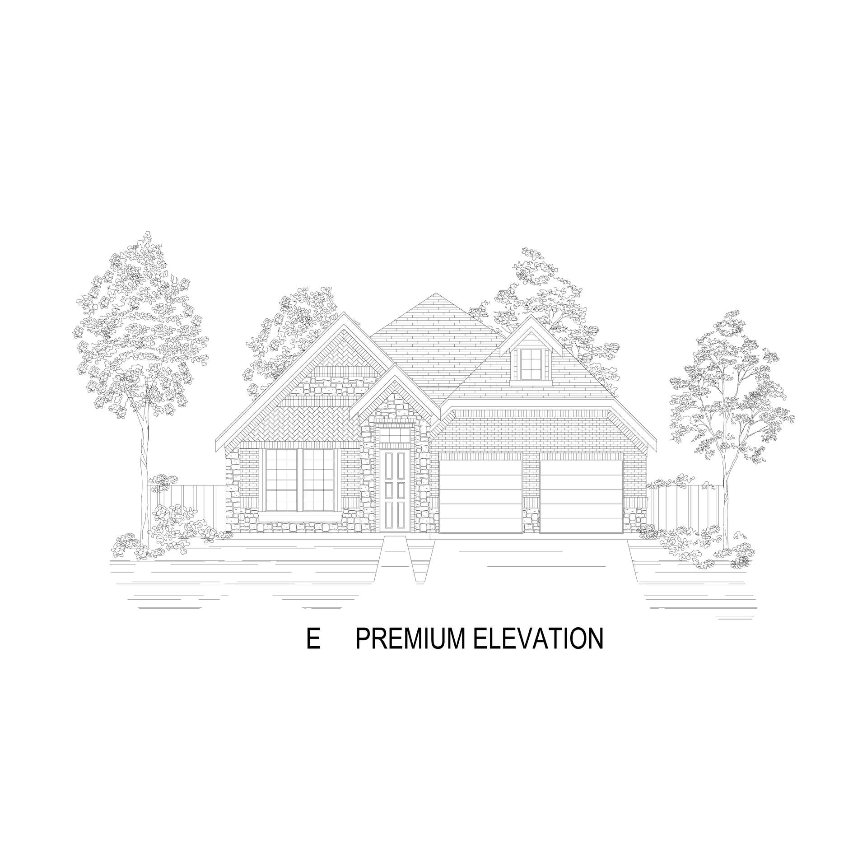
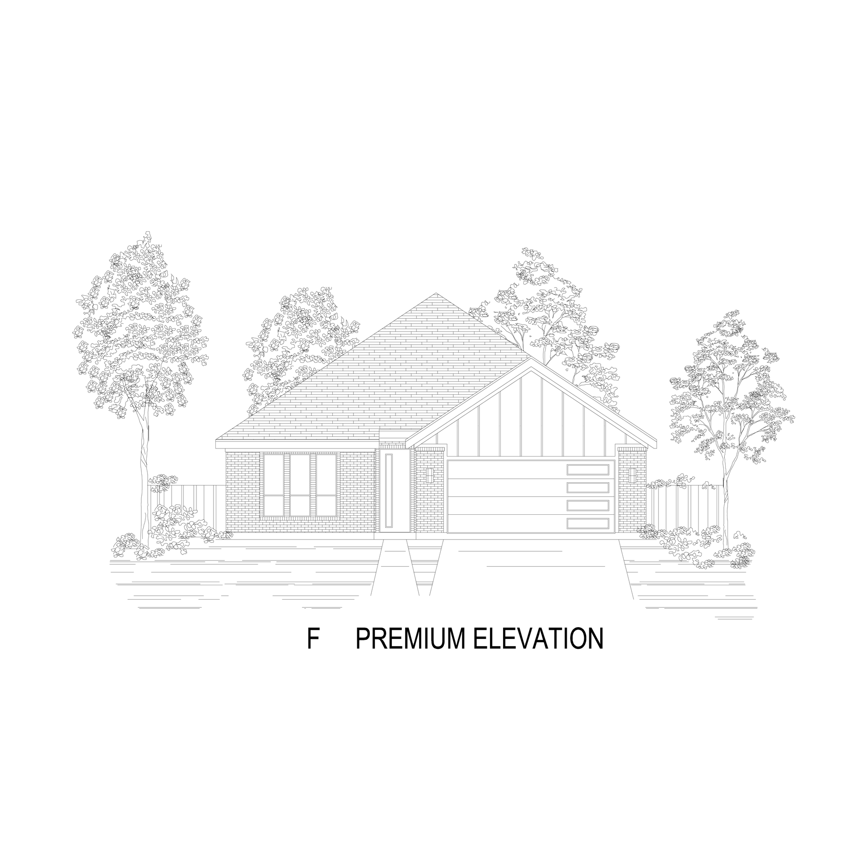
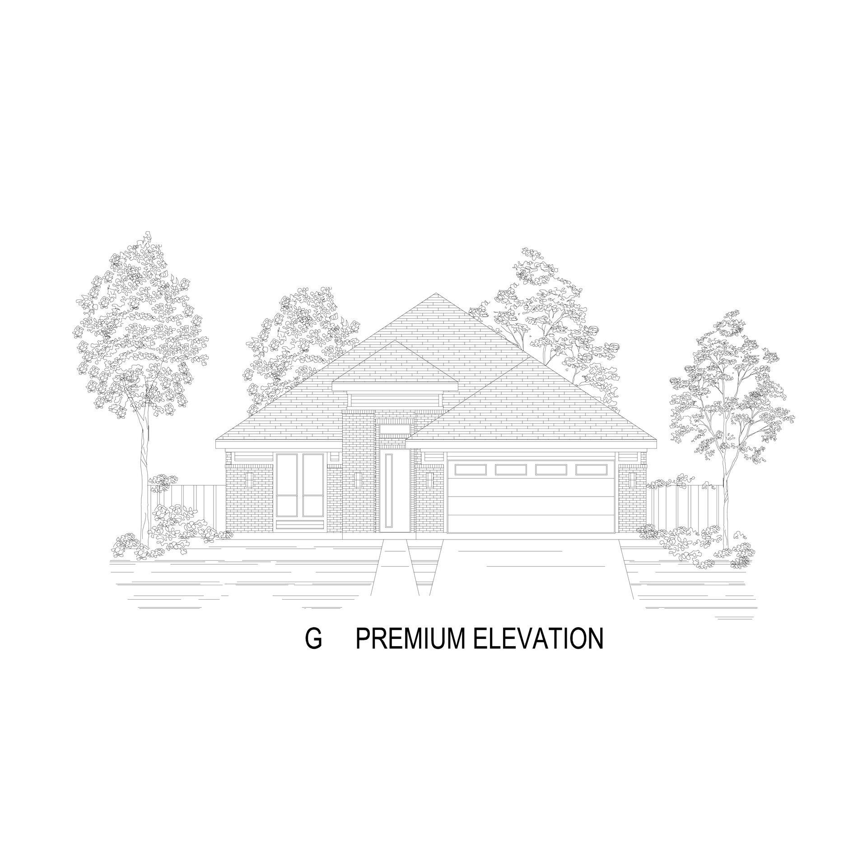
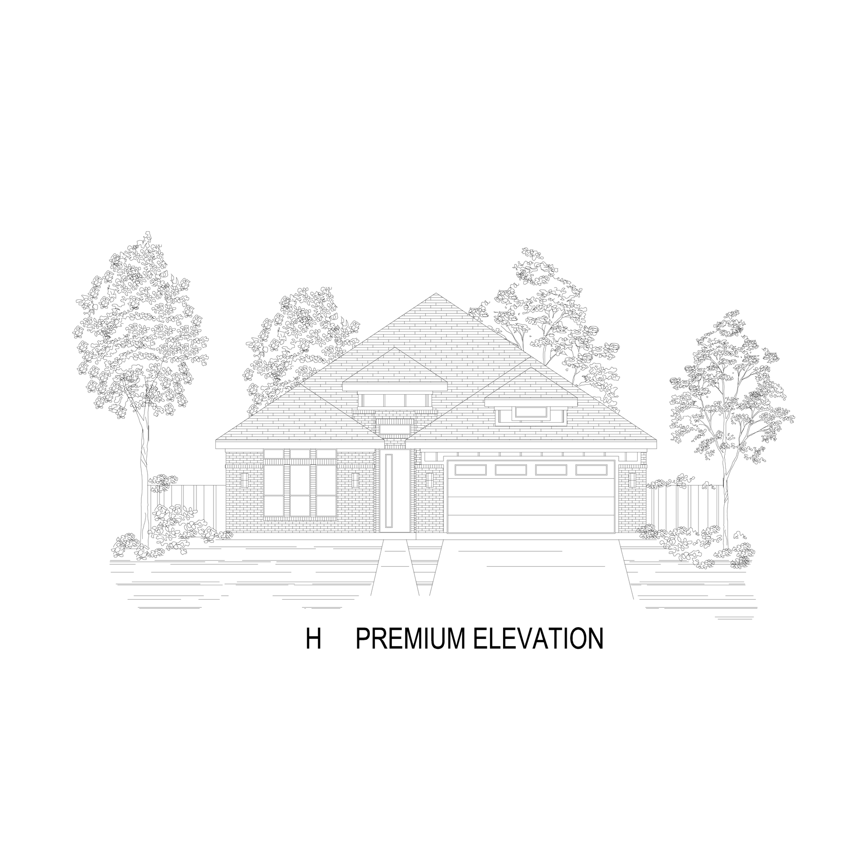
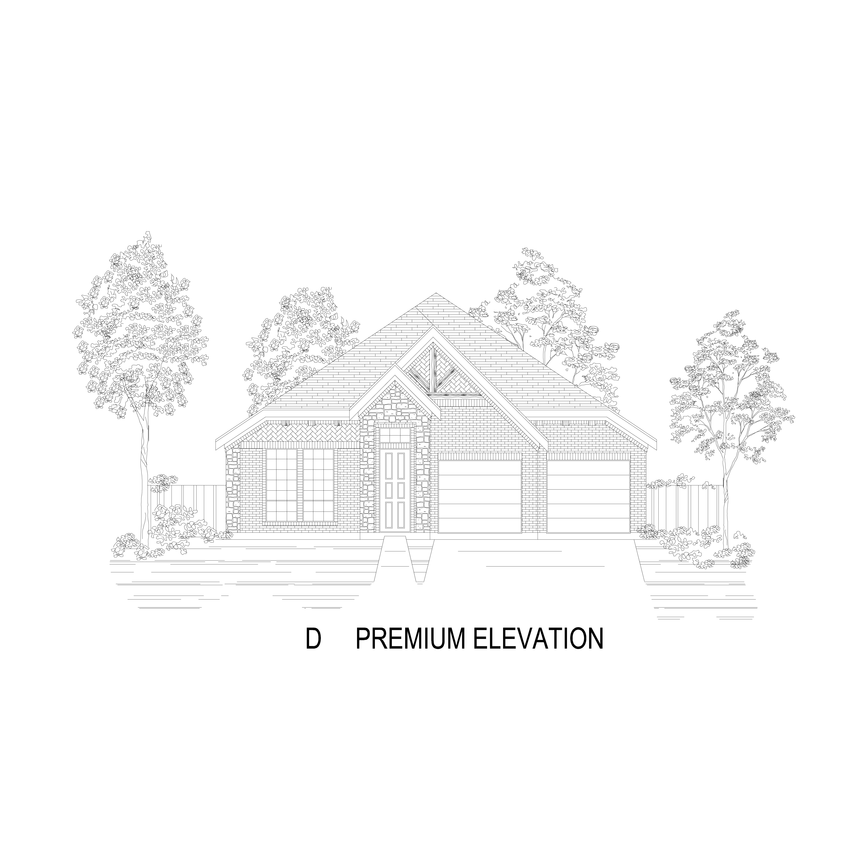
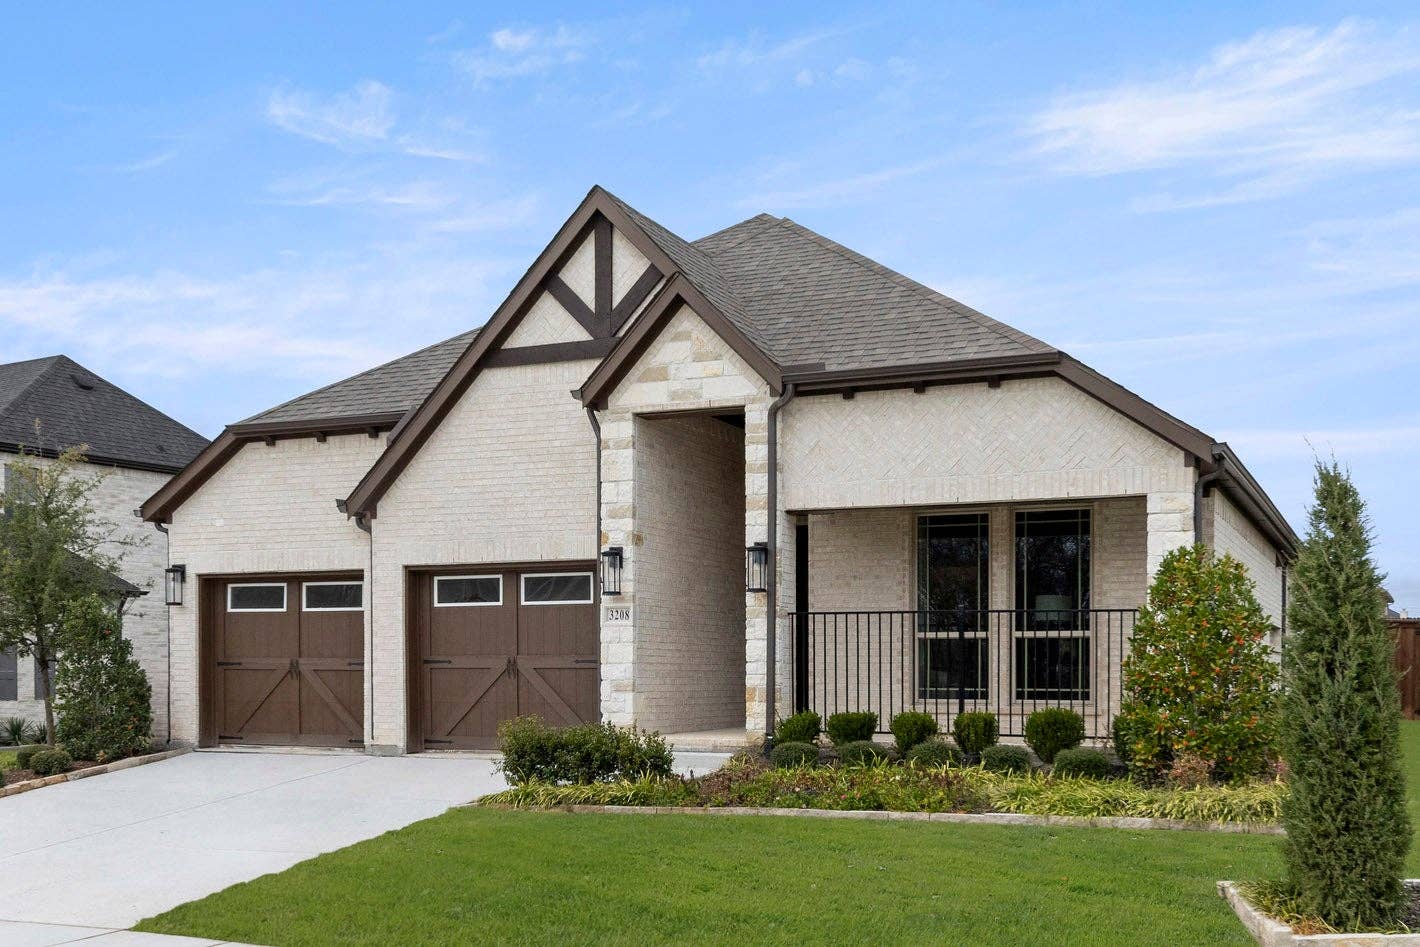
Inwood F
Available to Build: Pecan Hill
About the Inwood F
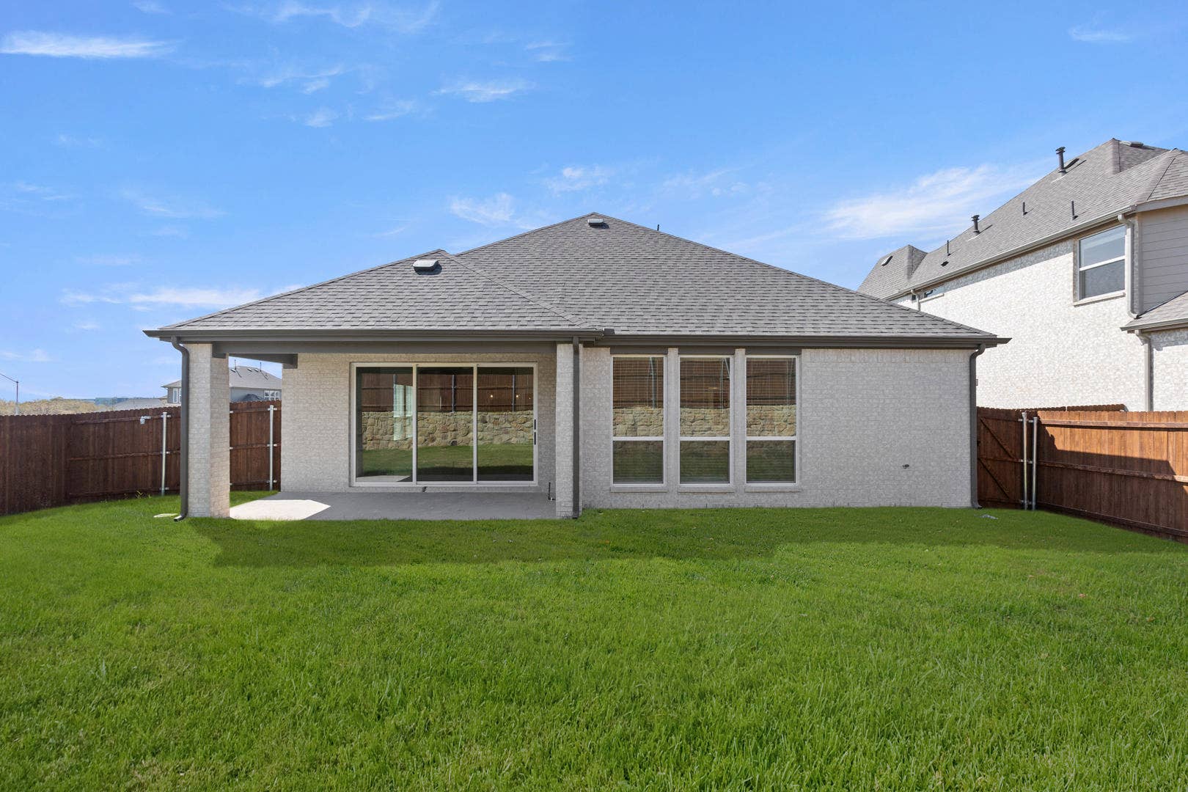
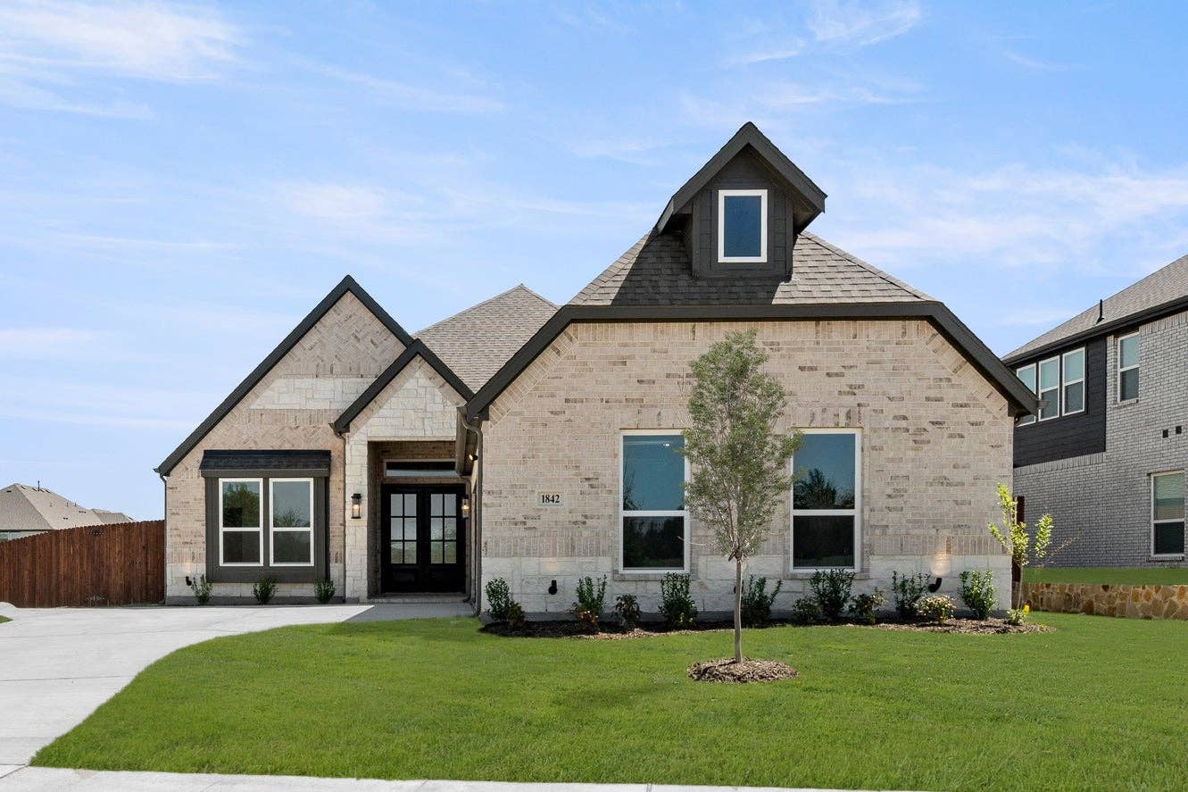
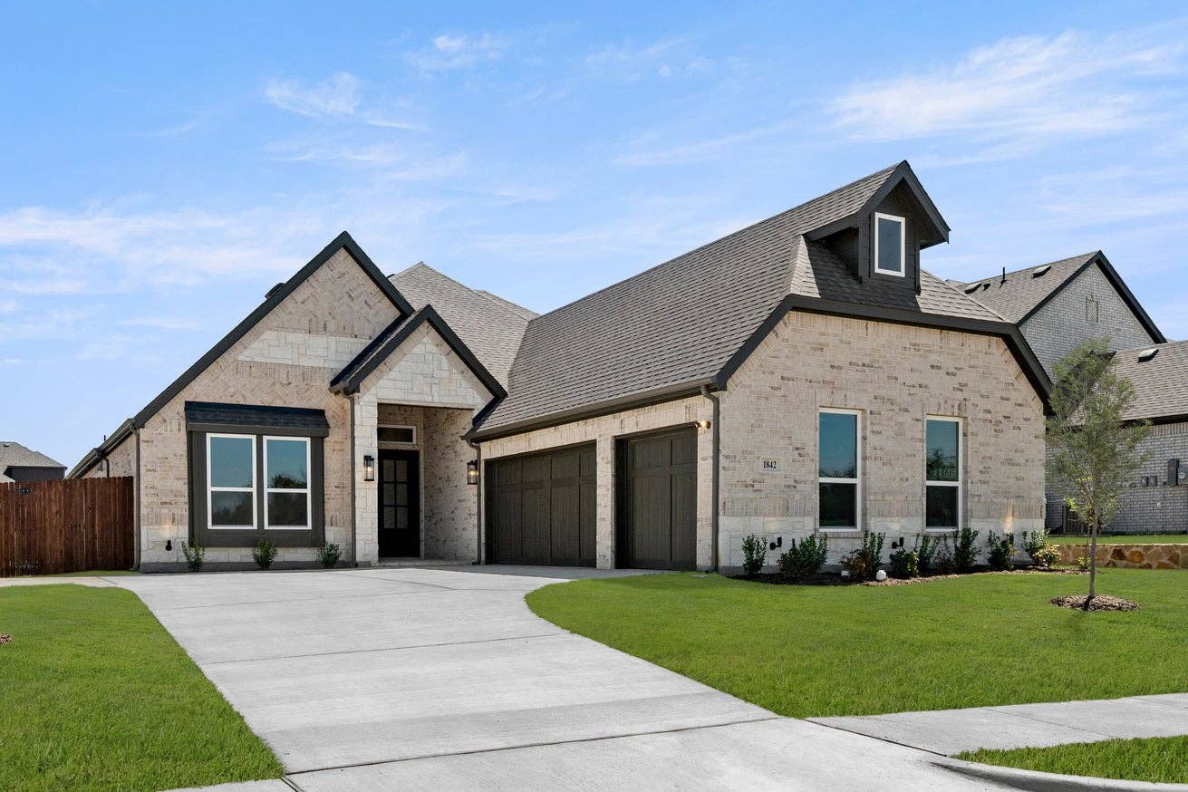
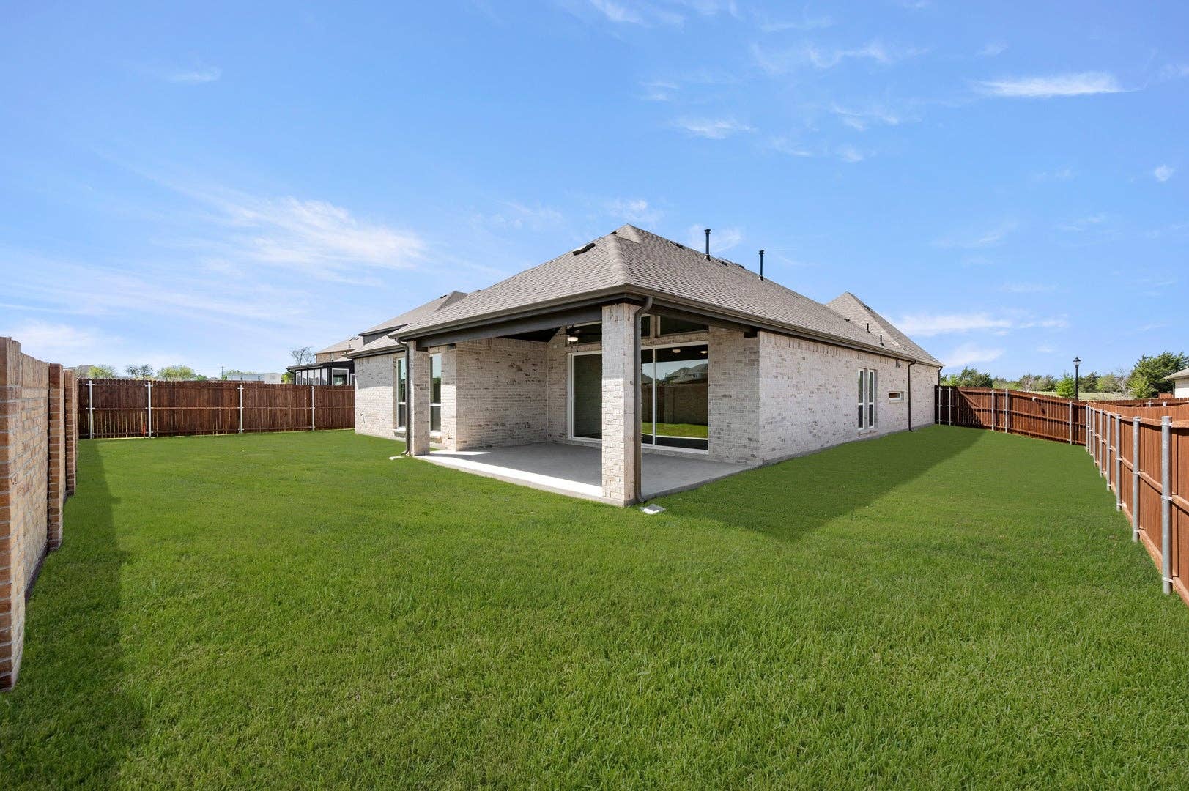
Explore the Inwood F Floor Plan – New Home Design Available in DFW, TX
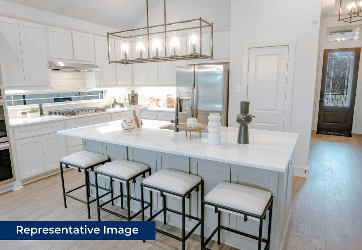
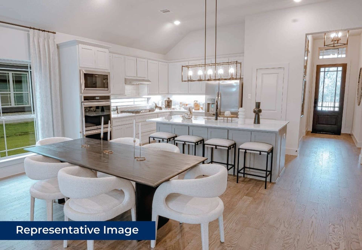
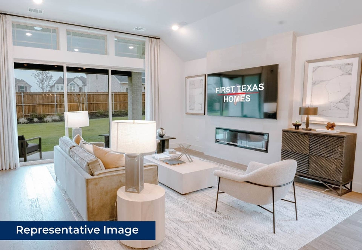
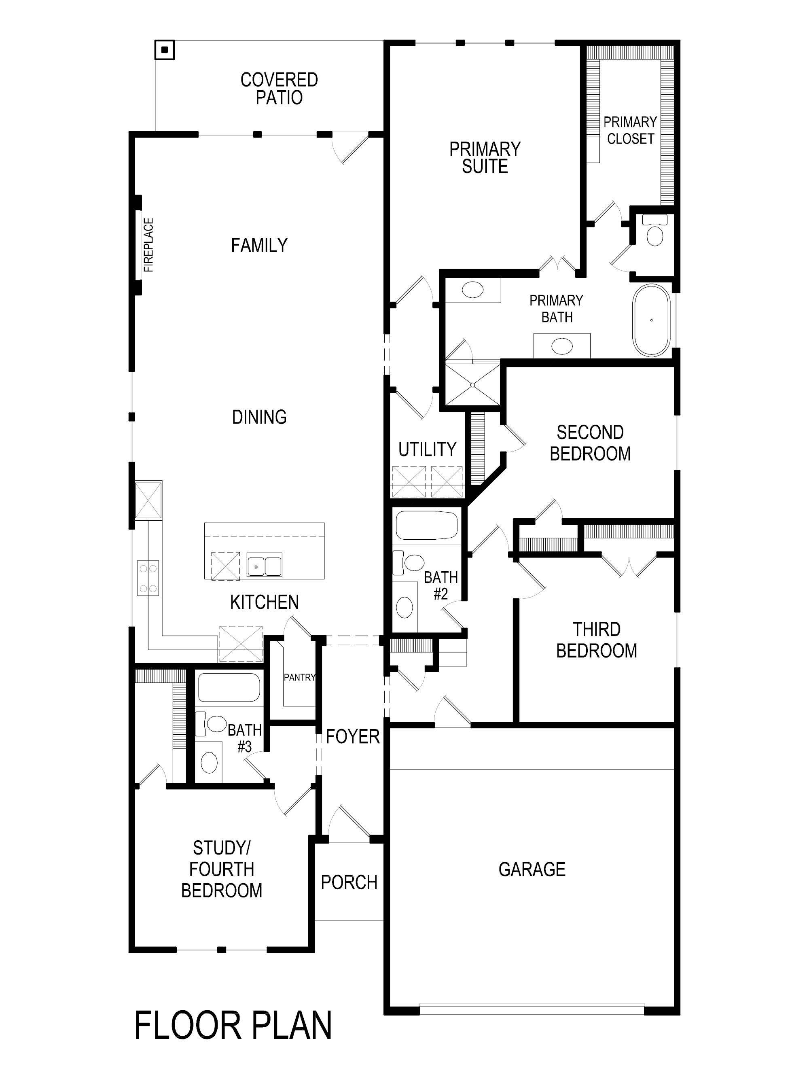
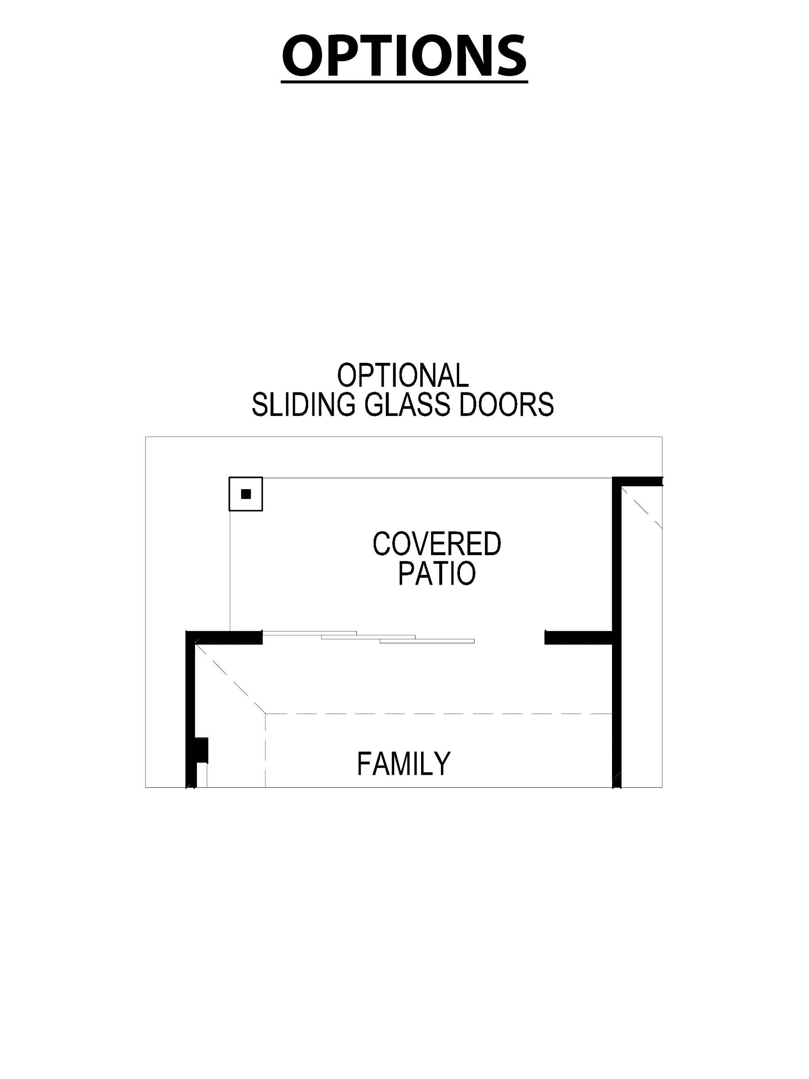
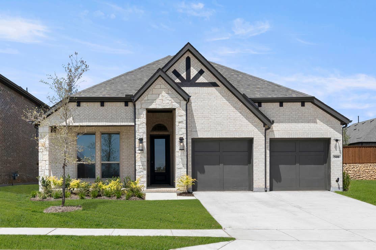
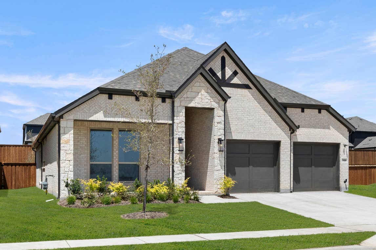
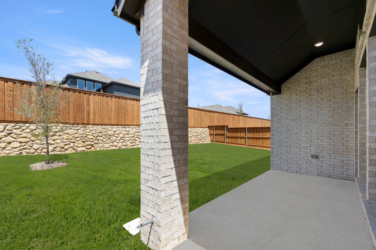
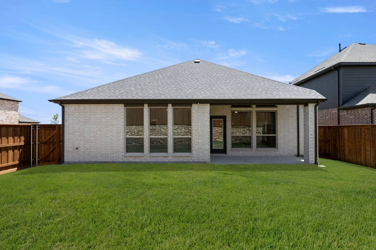
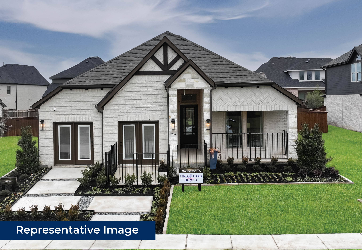
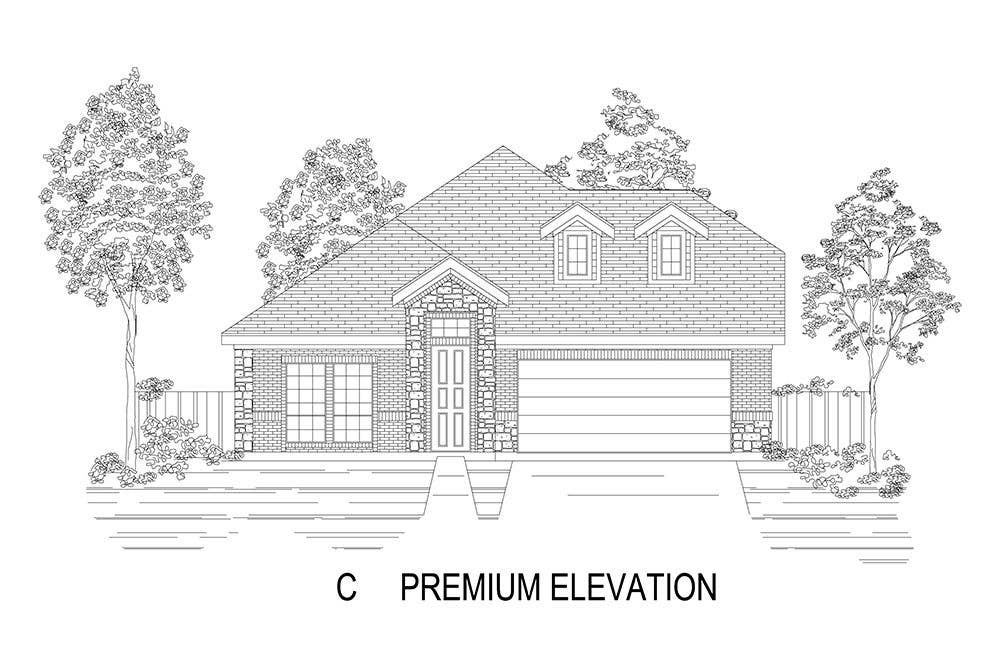
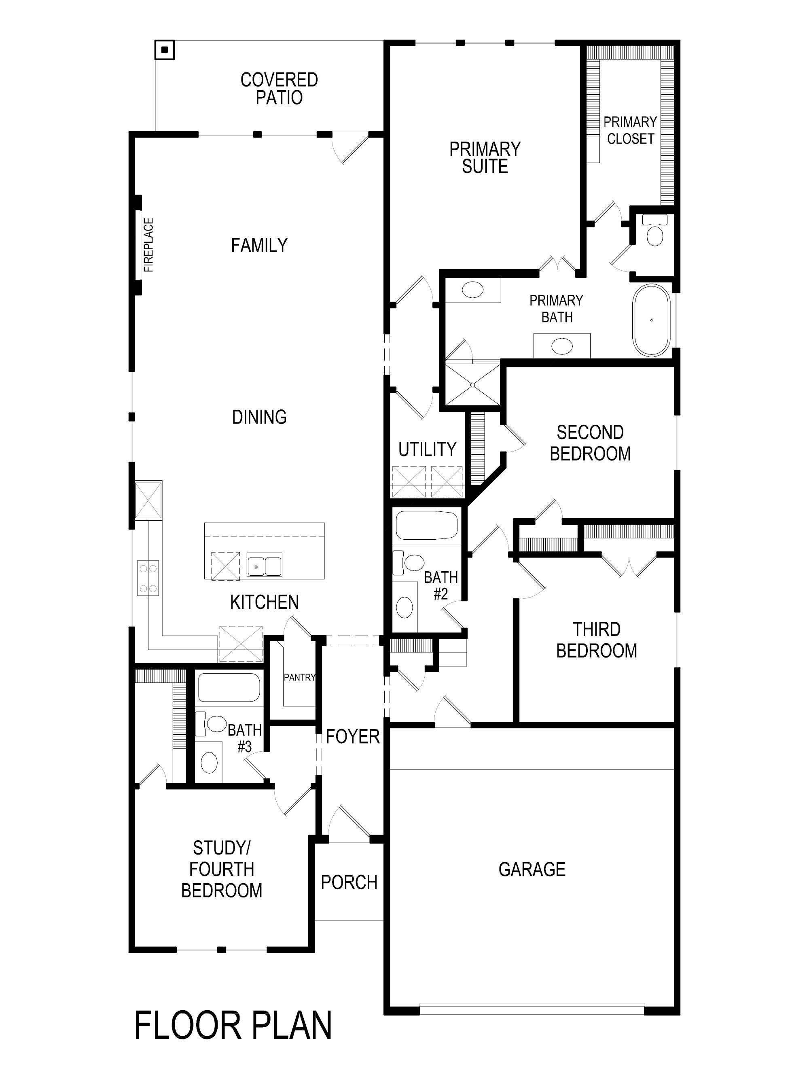
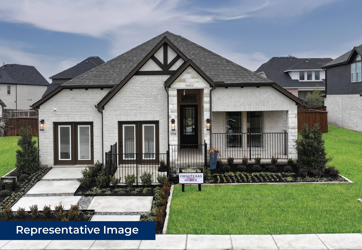
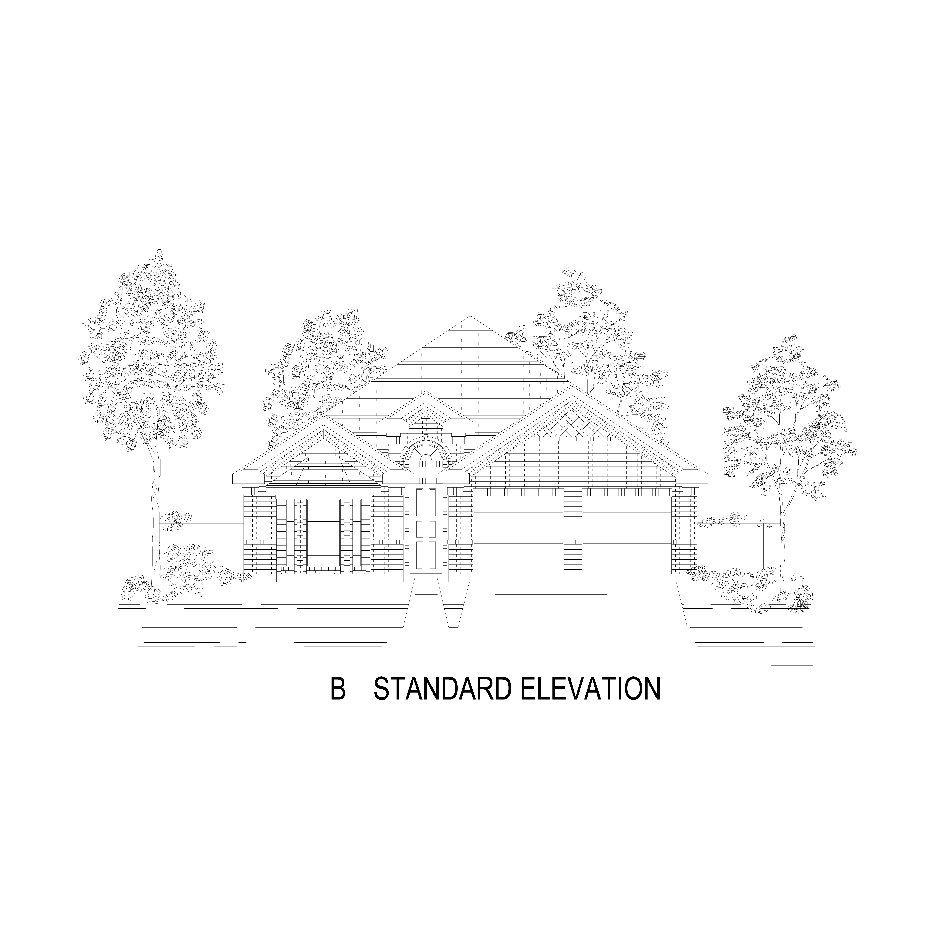
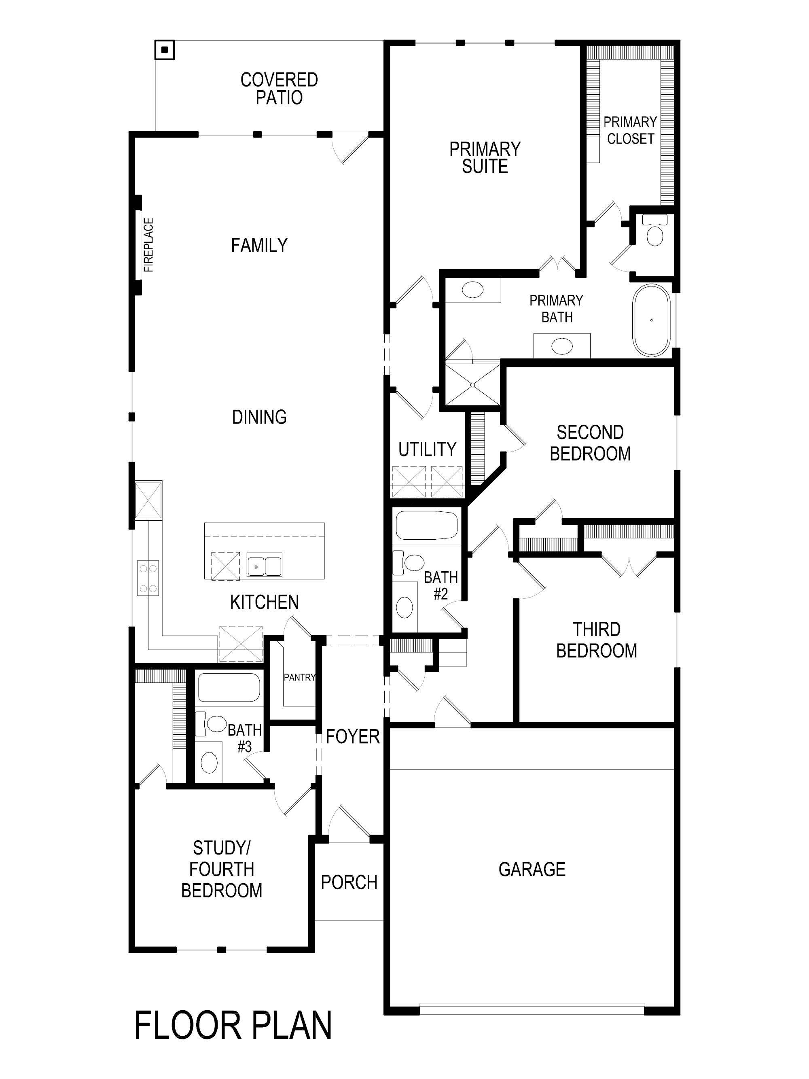
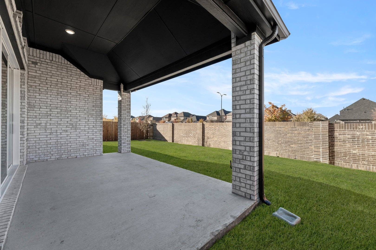
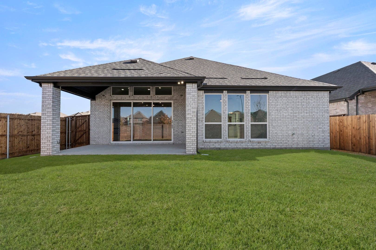
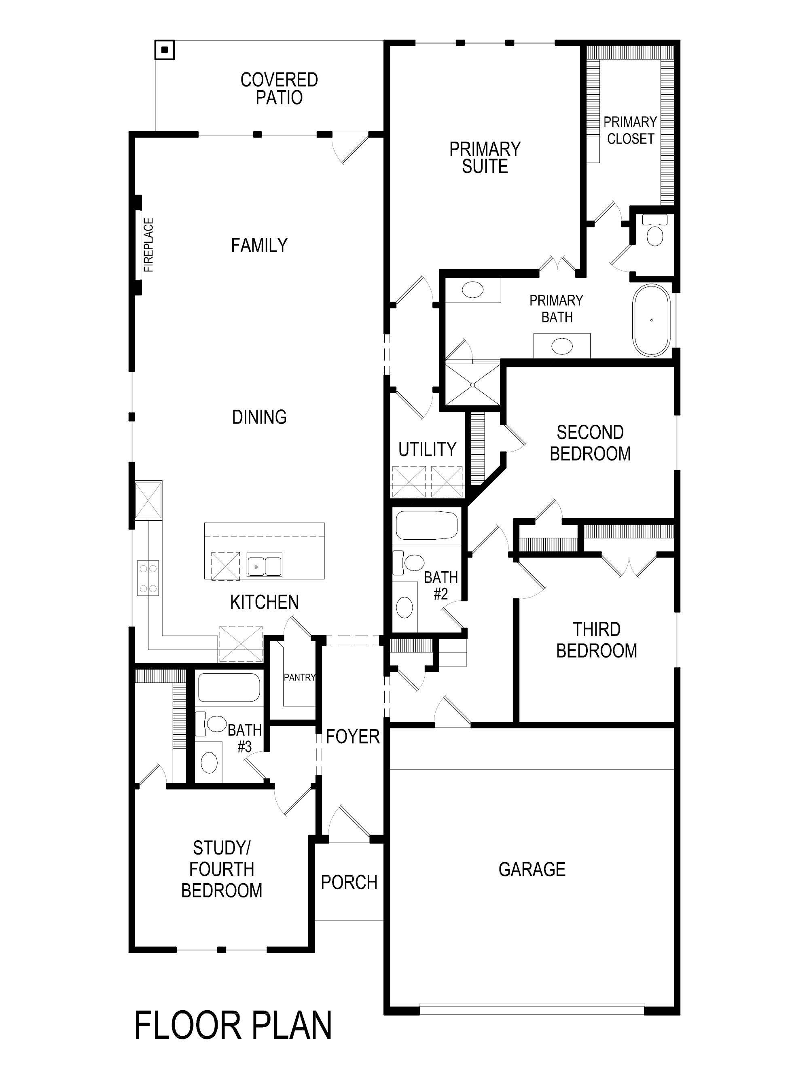
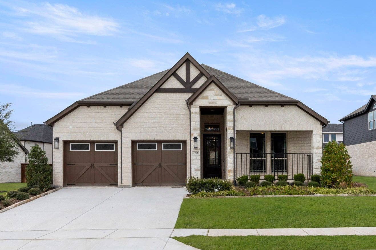
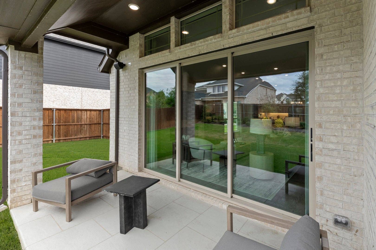
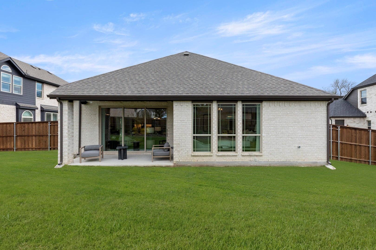
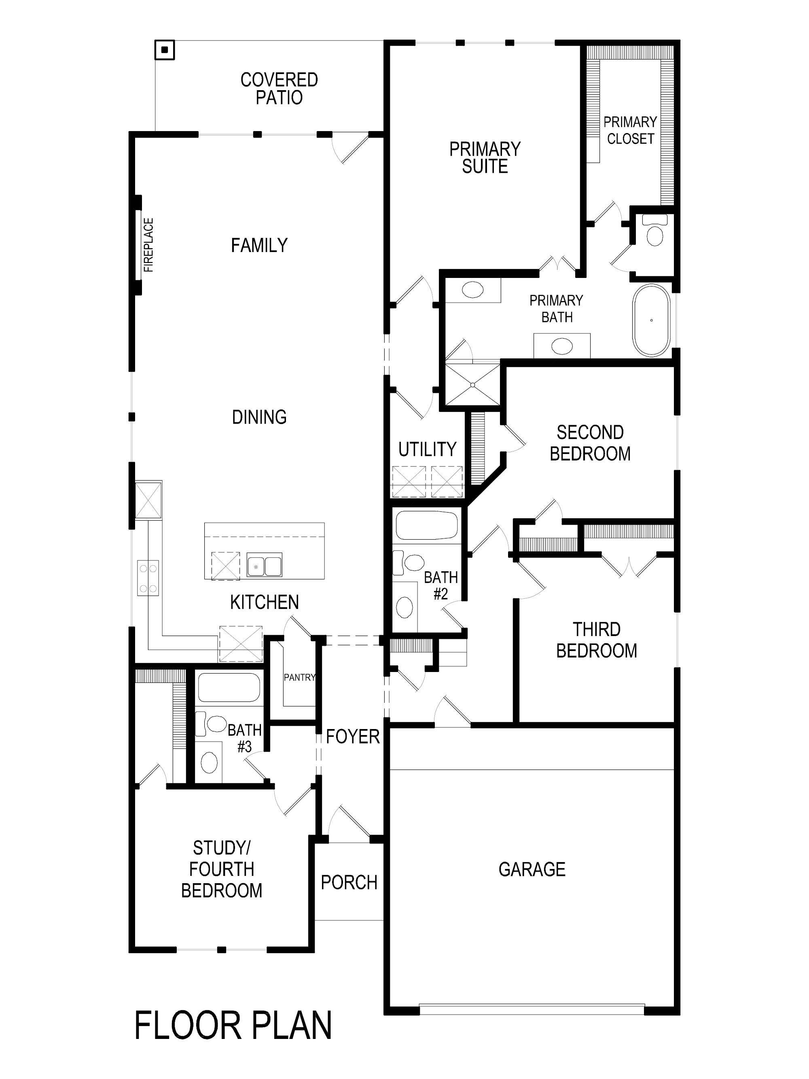
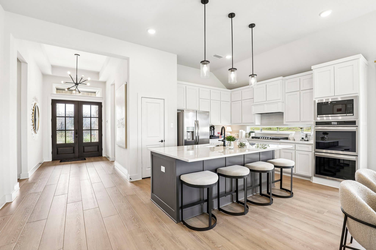
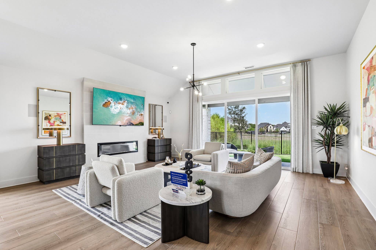
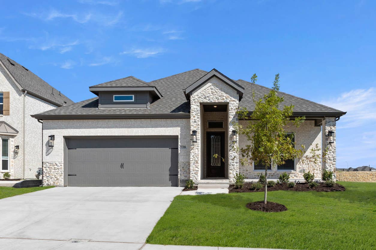
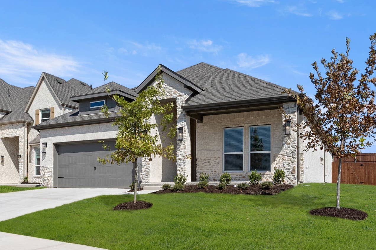
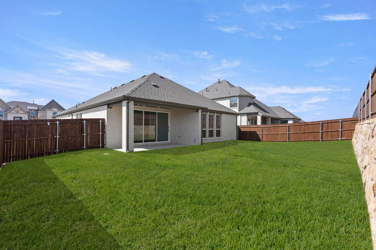
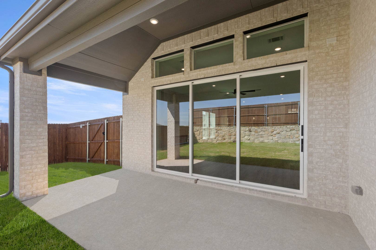
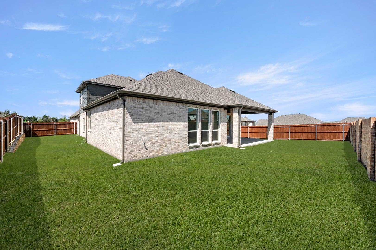
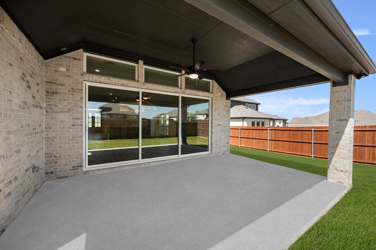
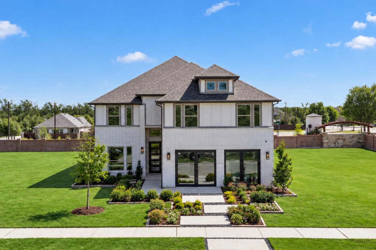
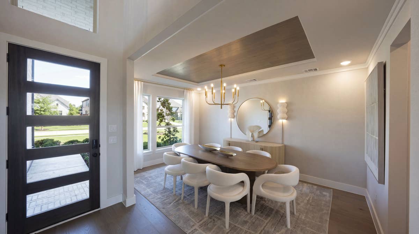
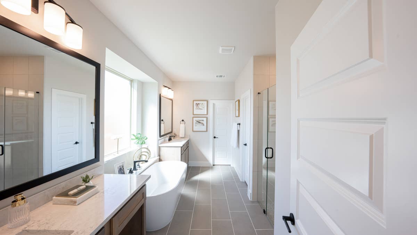
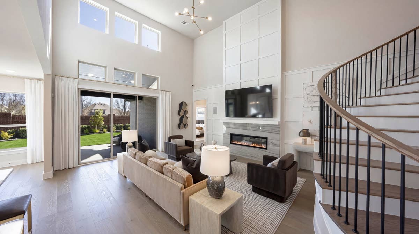
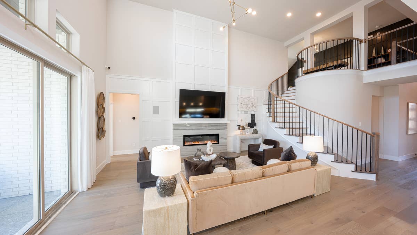
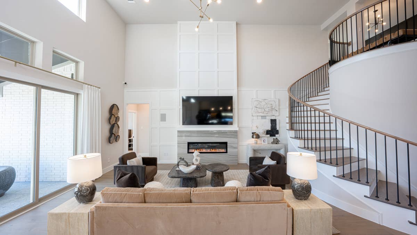
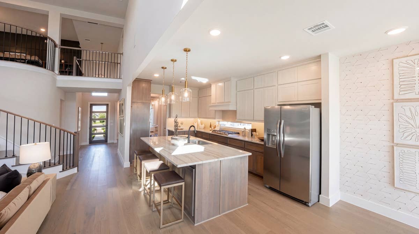
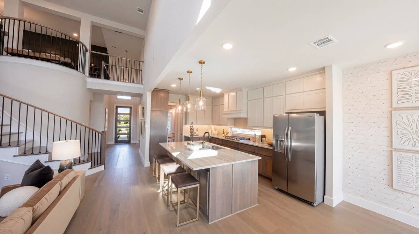
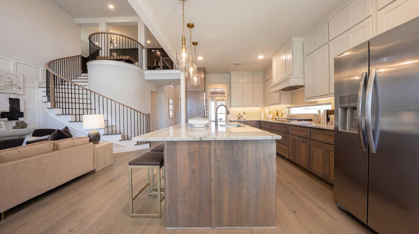
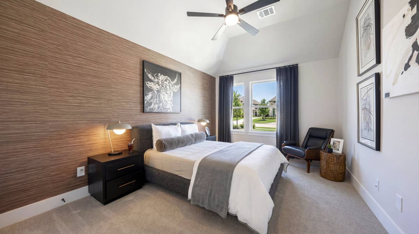
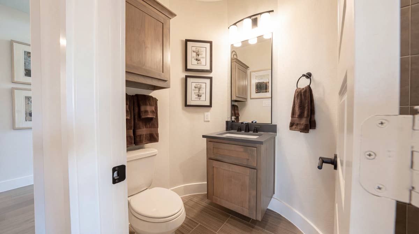
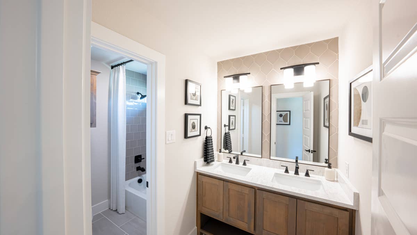
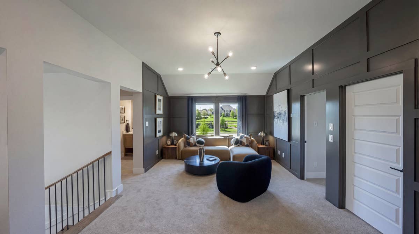
The Inwood F offers 4 bedrooms, 3 bathrooms, and 2122 sq. ft. of thoughtfully designed living space that adapts to your needs. From everyday routines to special moments, this layout is built to support how you live — with comfort, functionality, and style in mind. With features like a private study – perfect for working from home or quiet focus, a dedicated dining room – Ideal for formal meals or family gatherings, and a large walk-in closet – a must-have in the luxurious primary suite, that provide the perfect foundation for personalization and everyday convenience. Whether you're relaxing, hosting, working from home, or simply enjoying daily life, the Inwood F provides the right spaces in the right places. Available in select First Texas Homes communities across DFW, this plan can be tailored with a variety of structural options and design finishes. Explore the Inwood F today and discover how First Texas Homes makes it easy to create a home that feels truly yours.
Inwood F
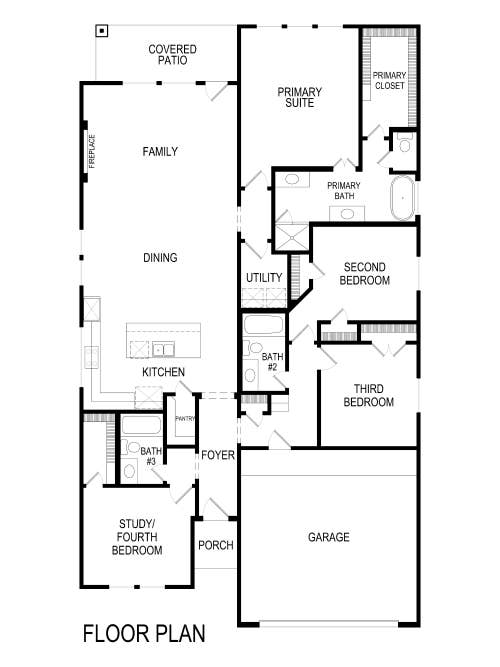
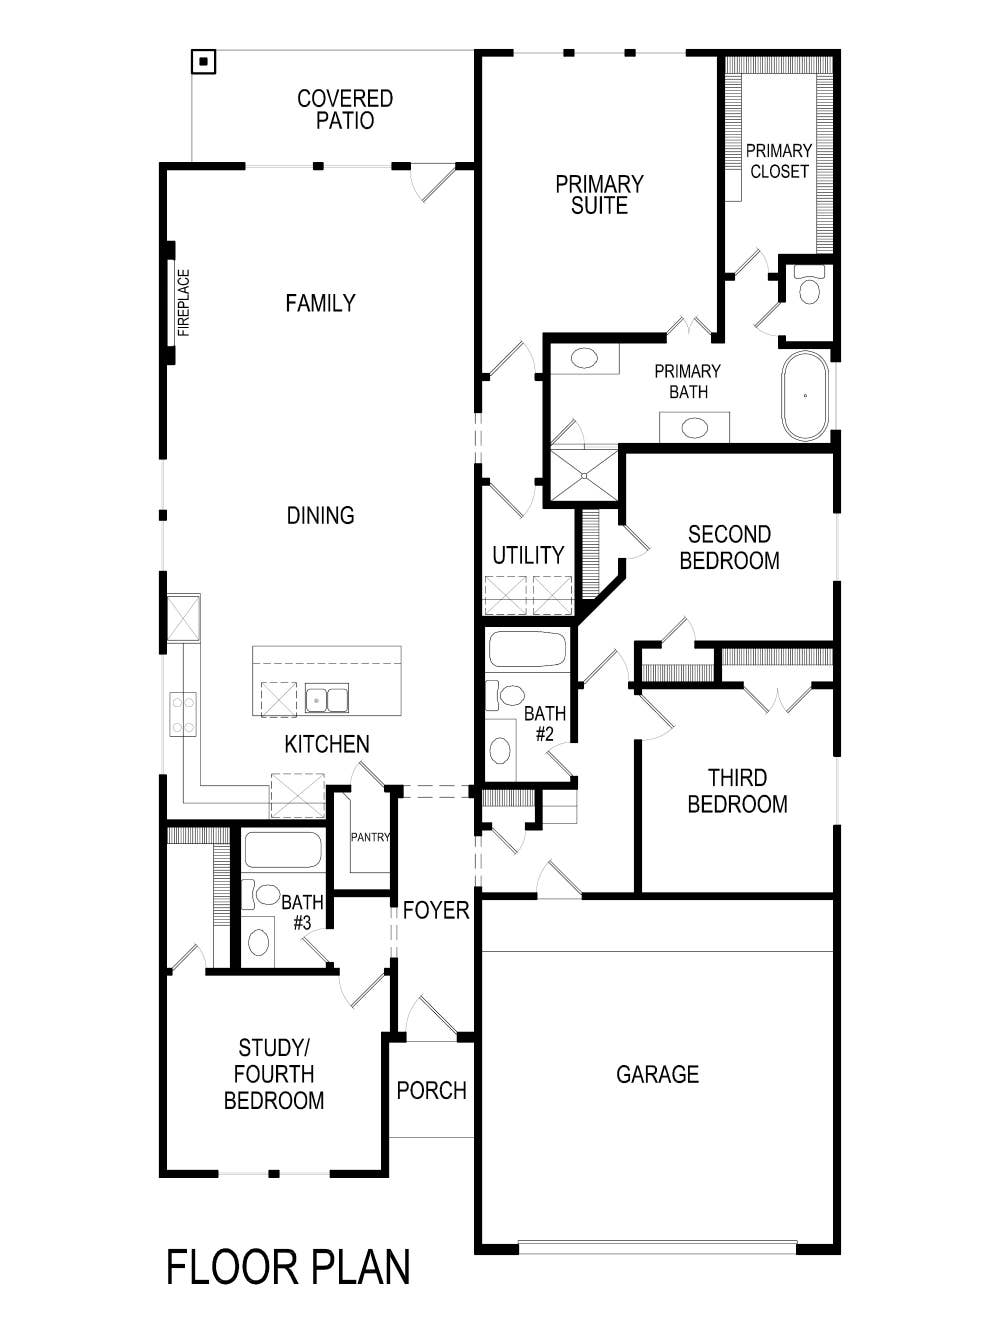
Photo Gallery
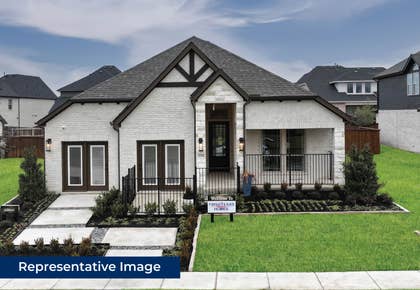
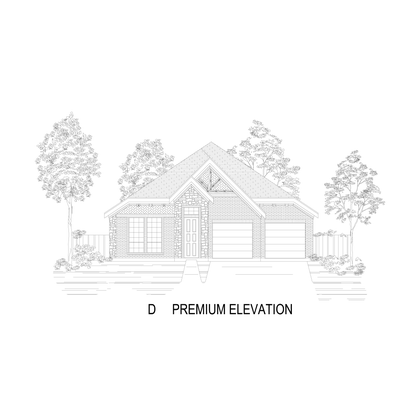
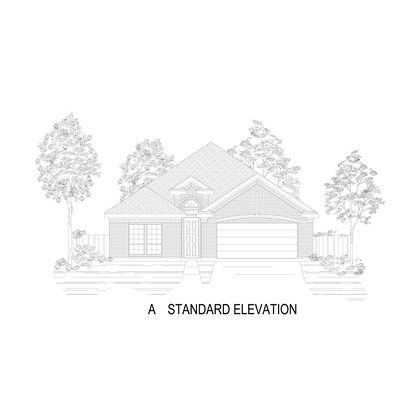
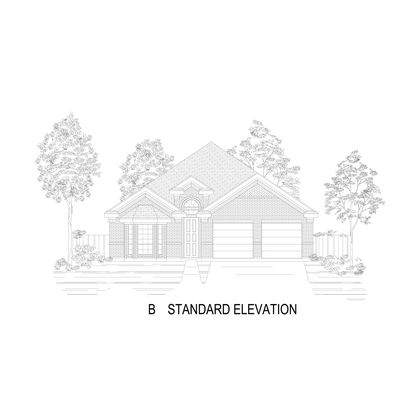
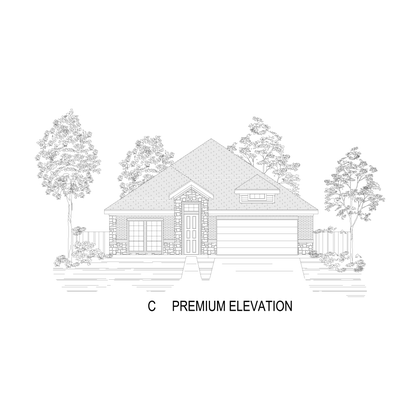
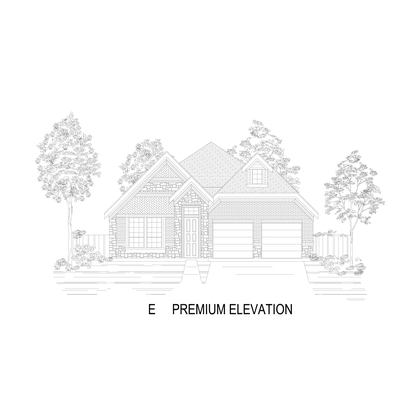
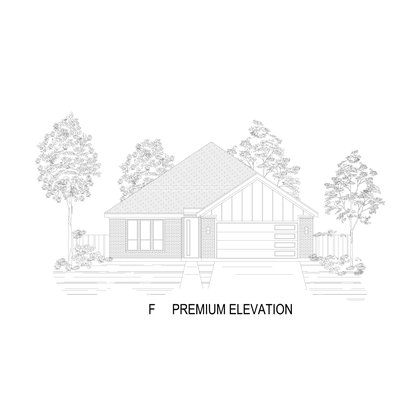
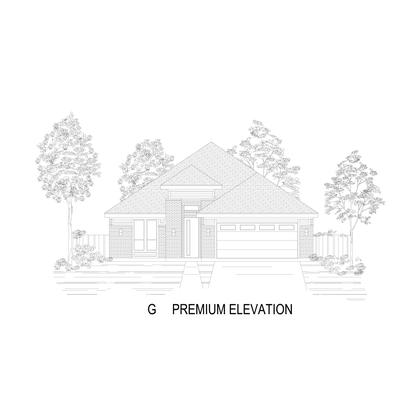
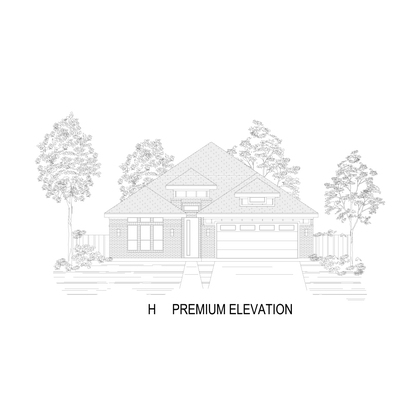

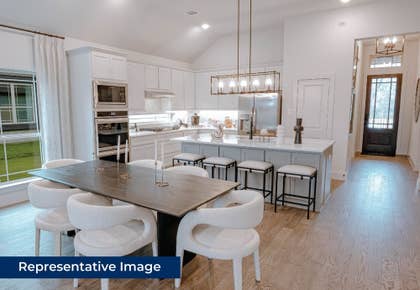


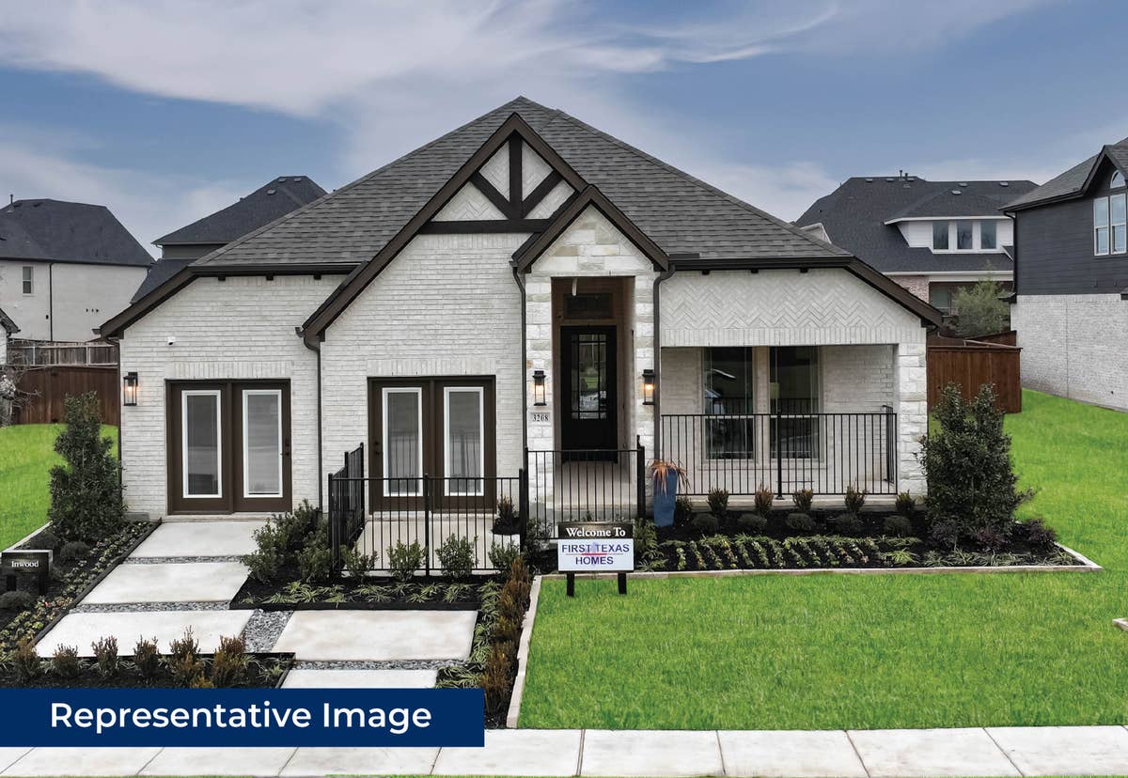
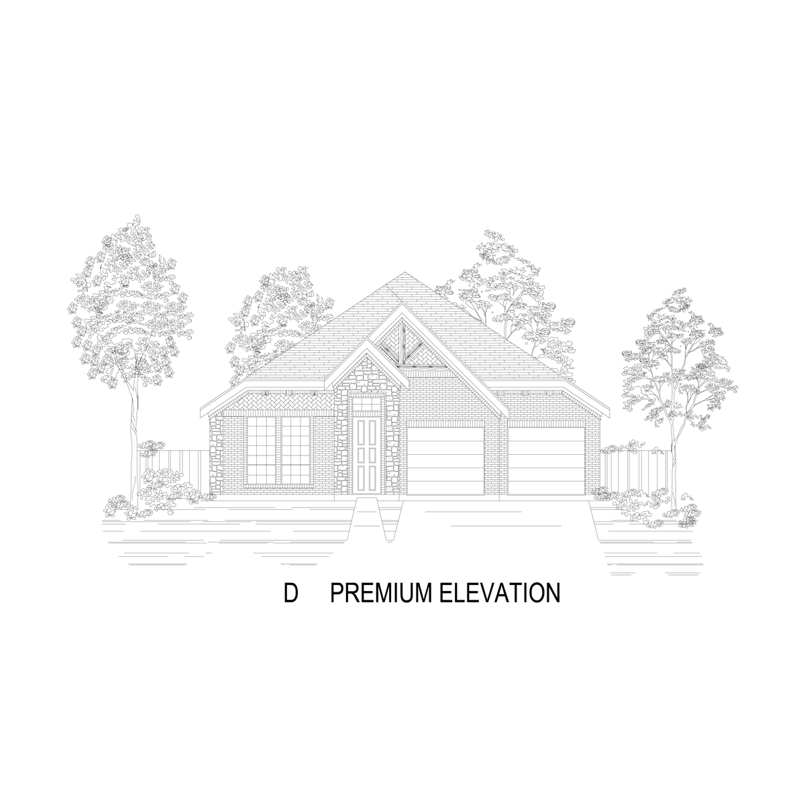
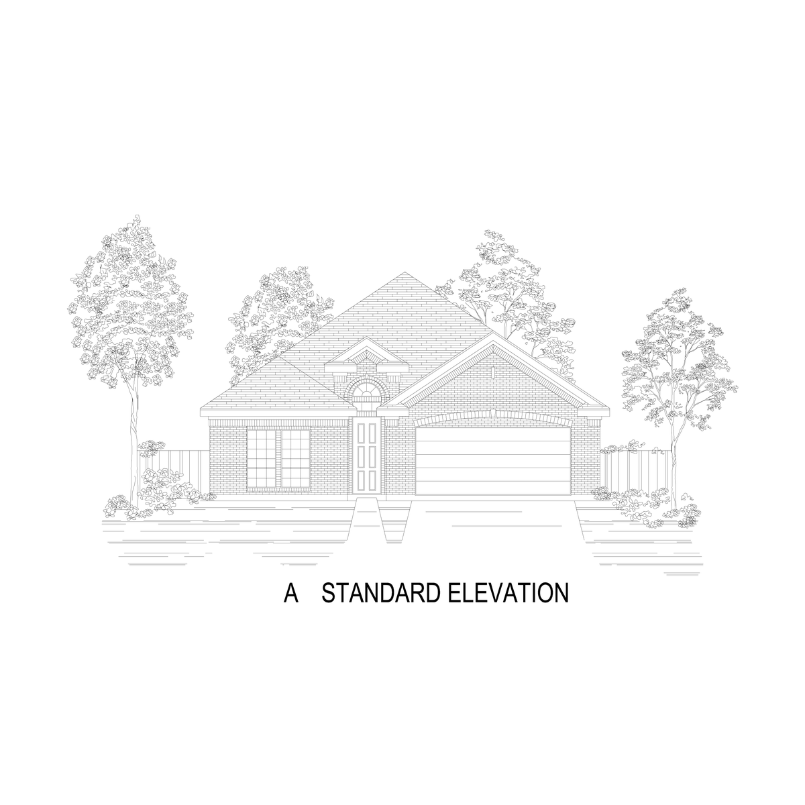
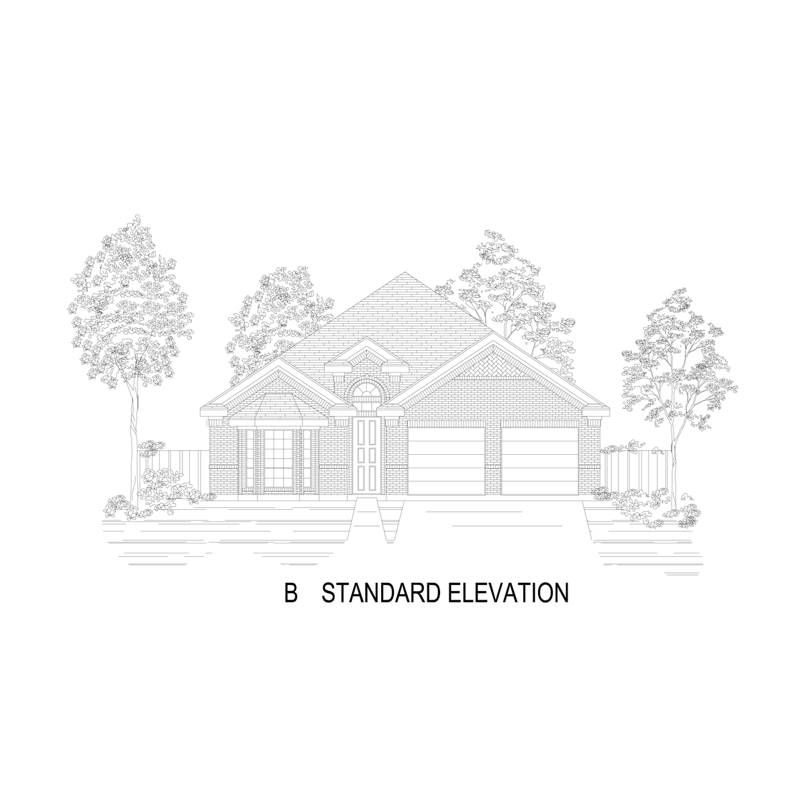
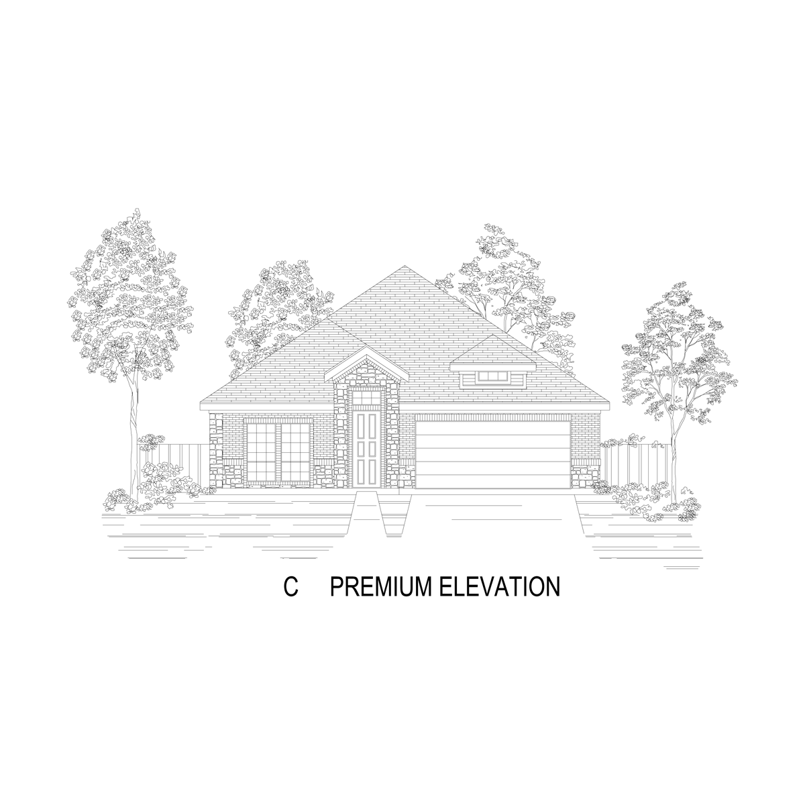
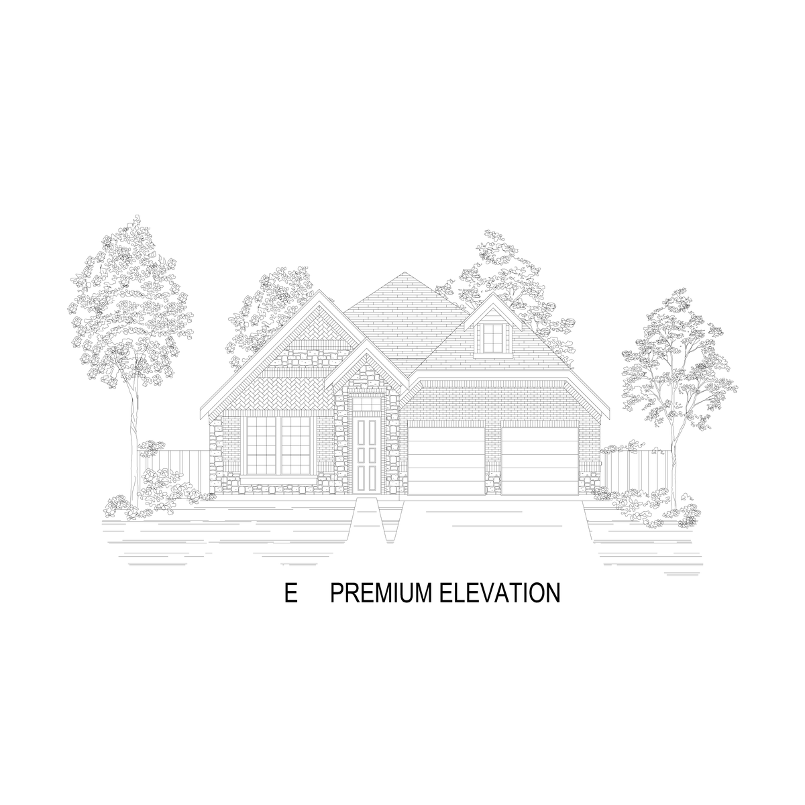
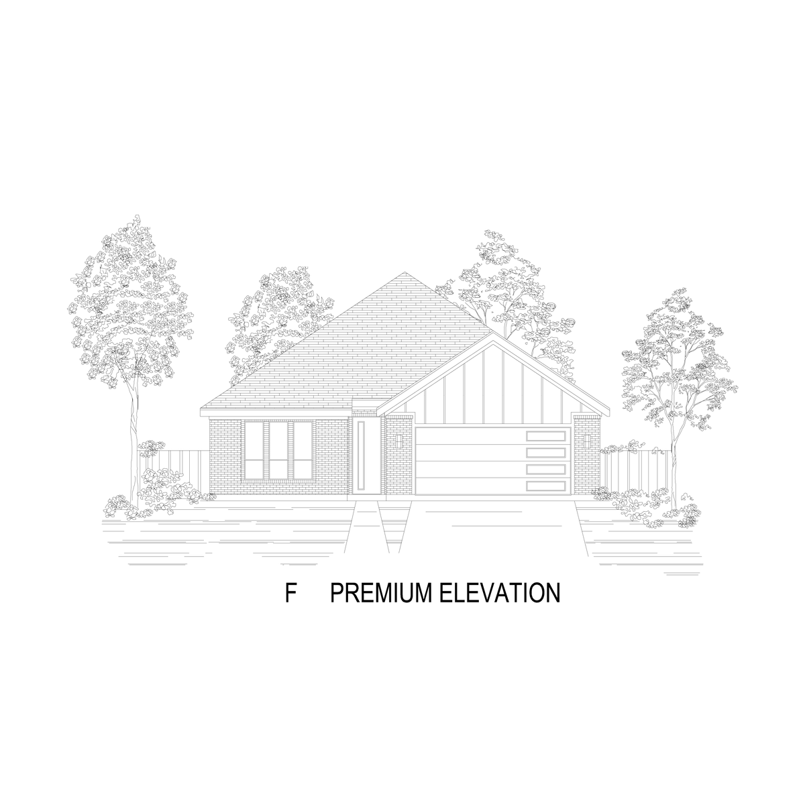
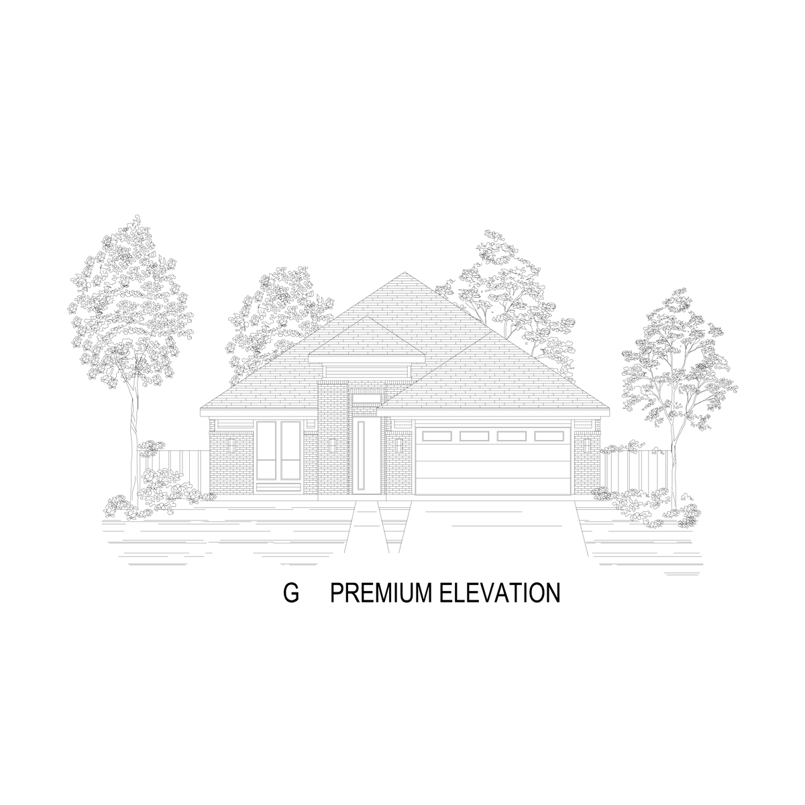
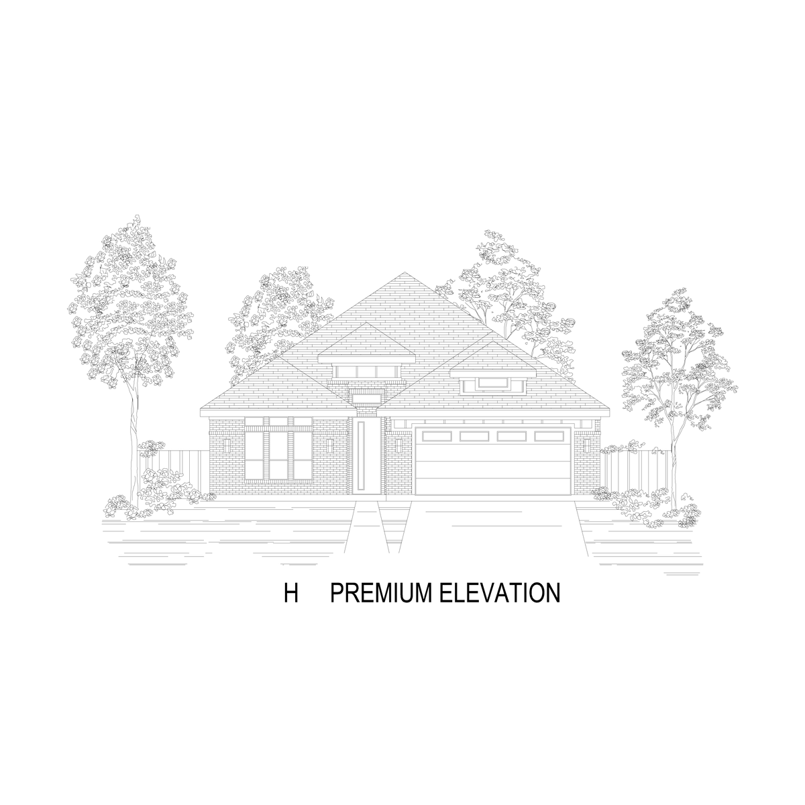
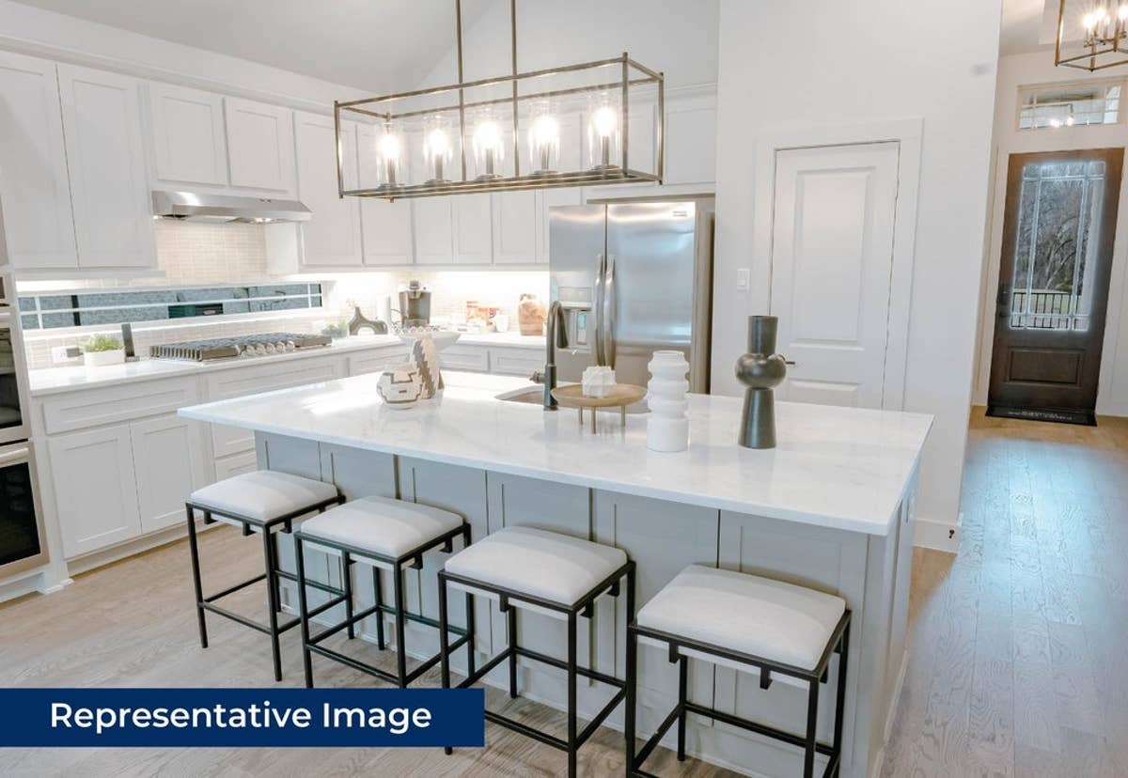
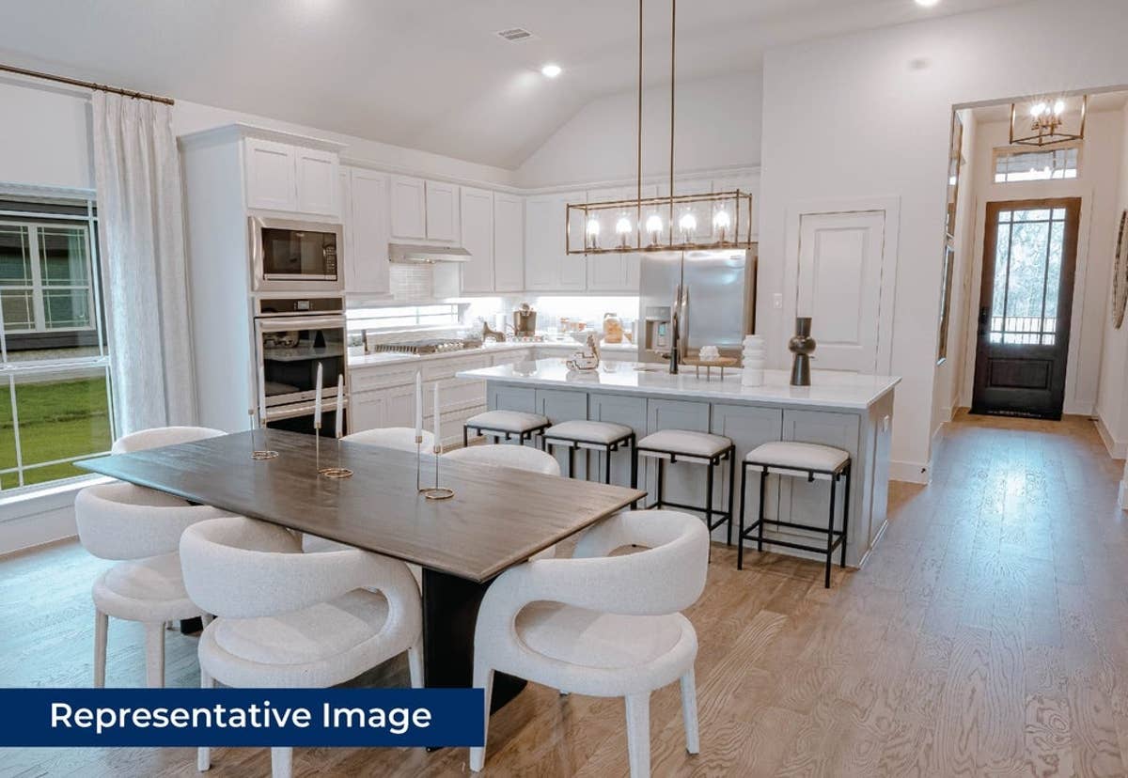
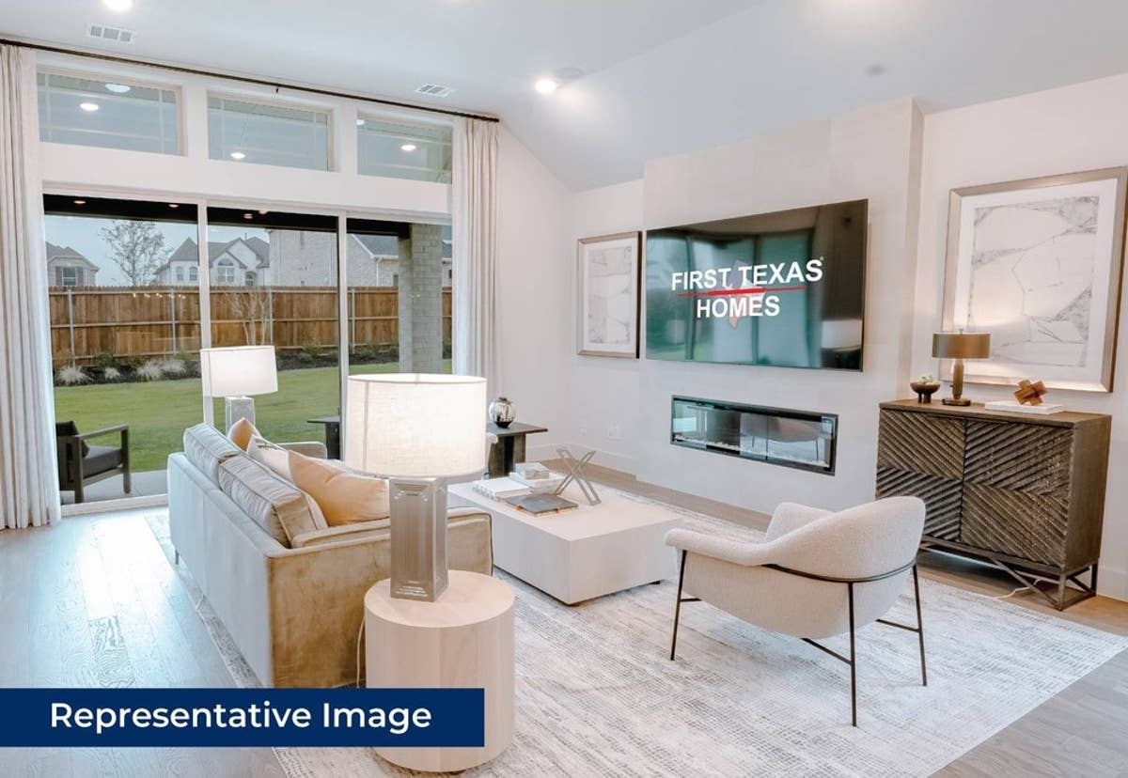

3D Virtual Tour
Find This Plan in our Other Communities
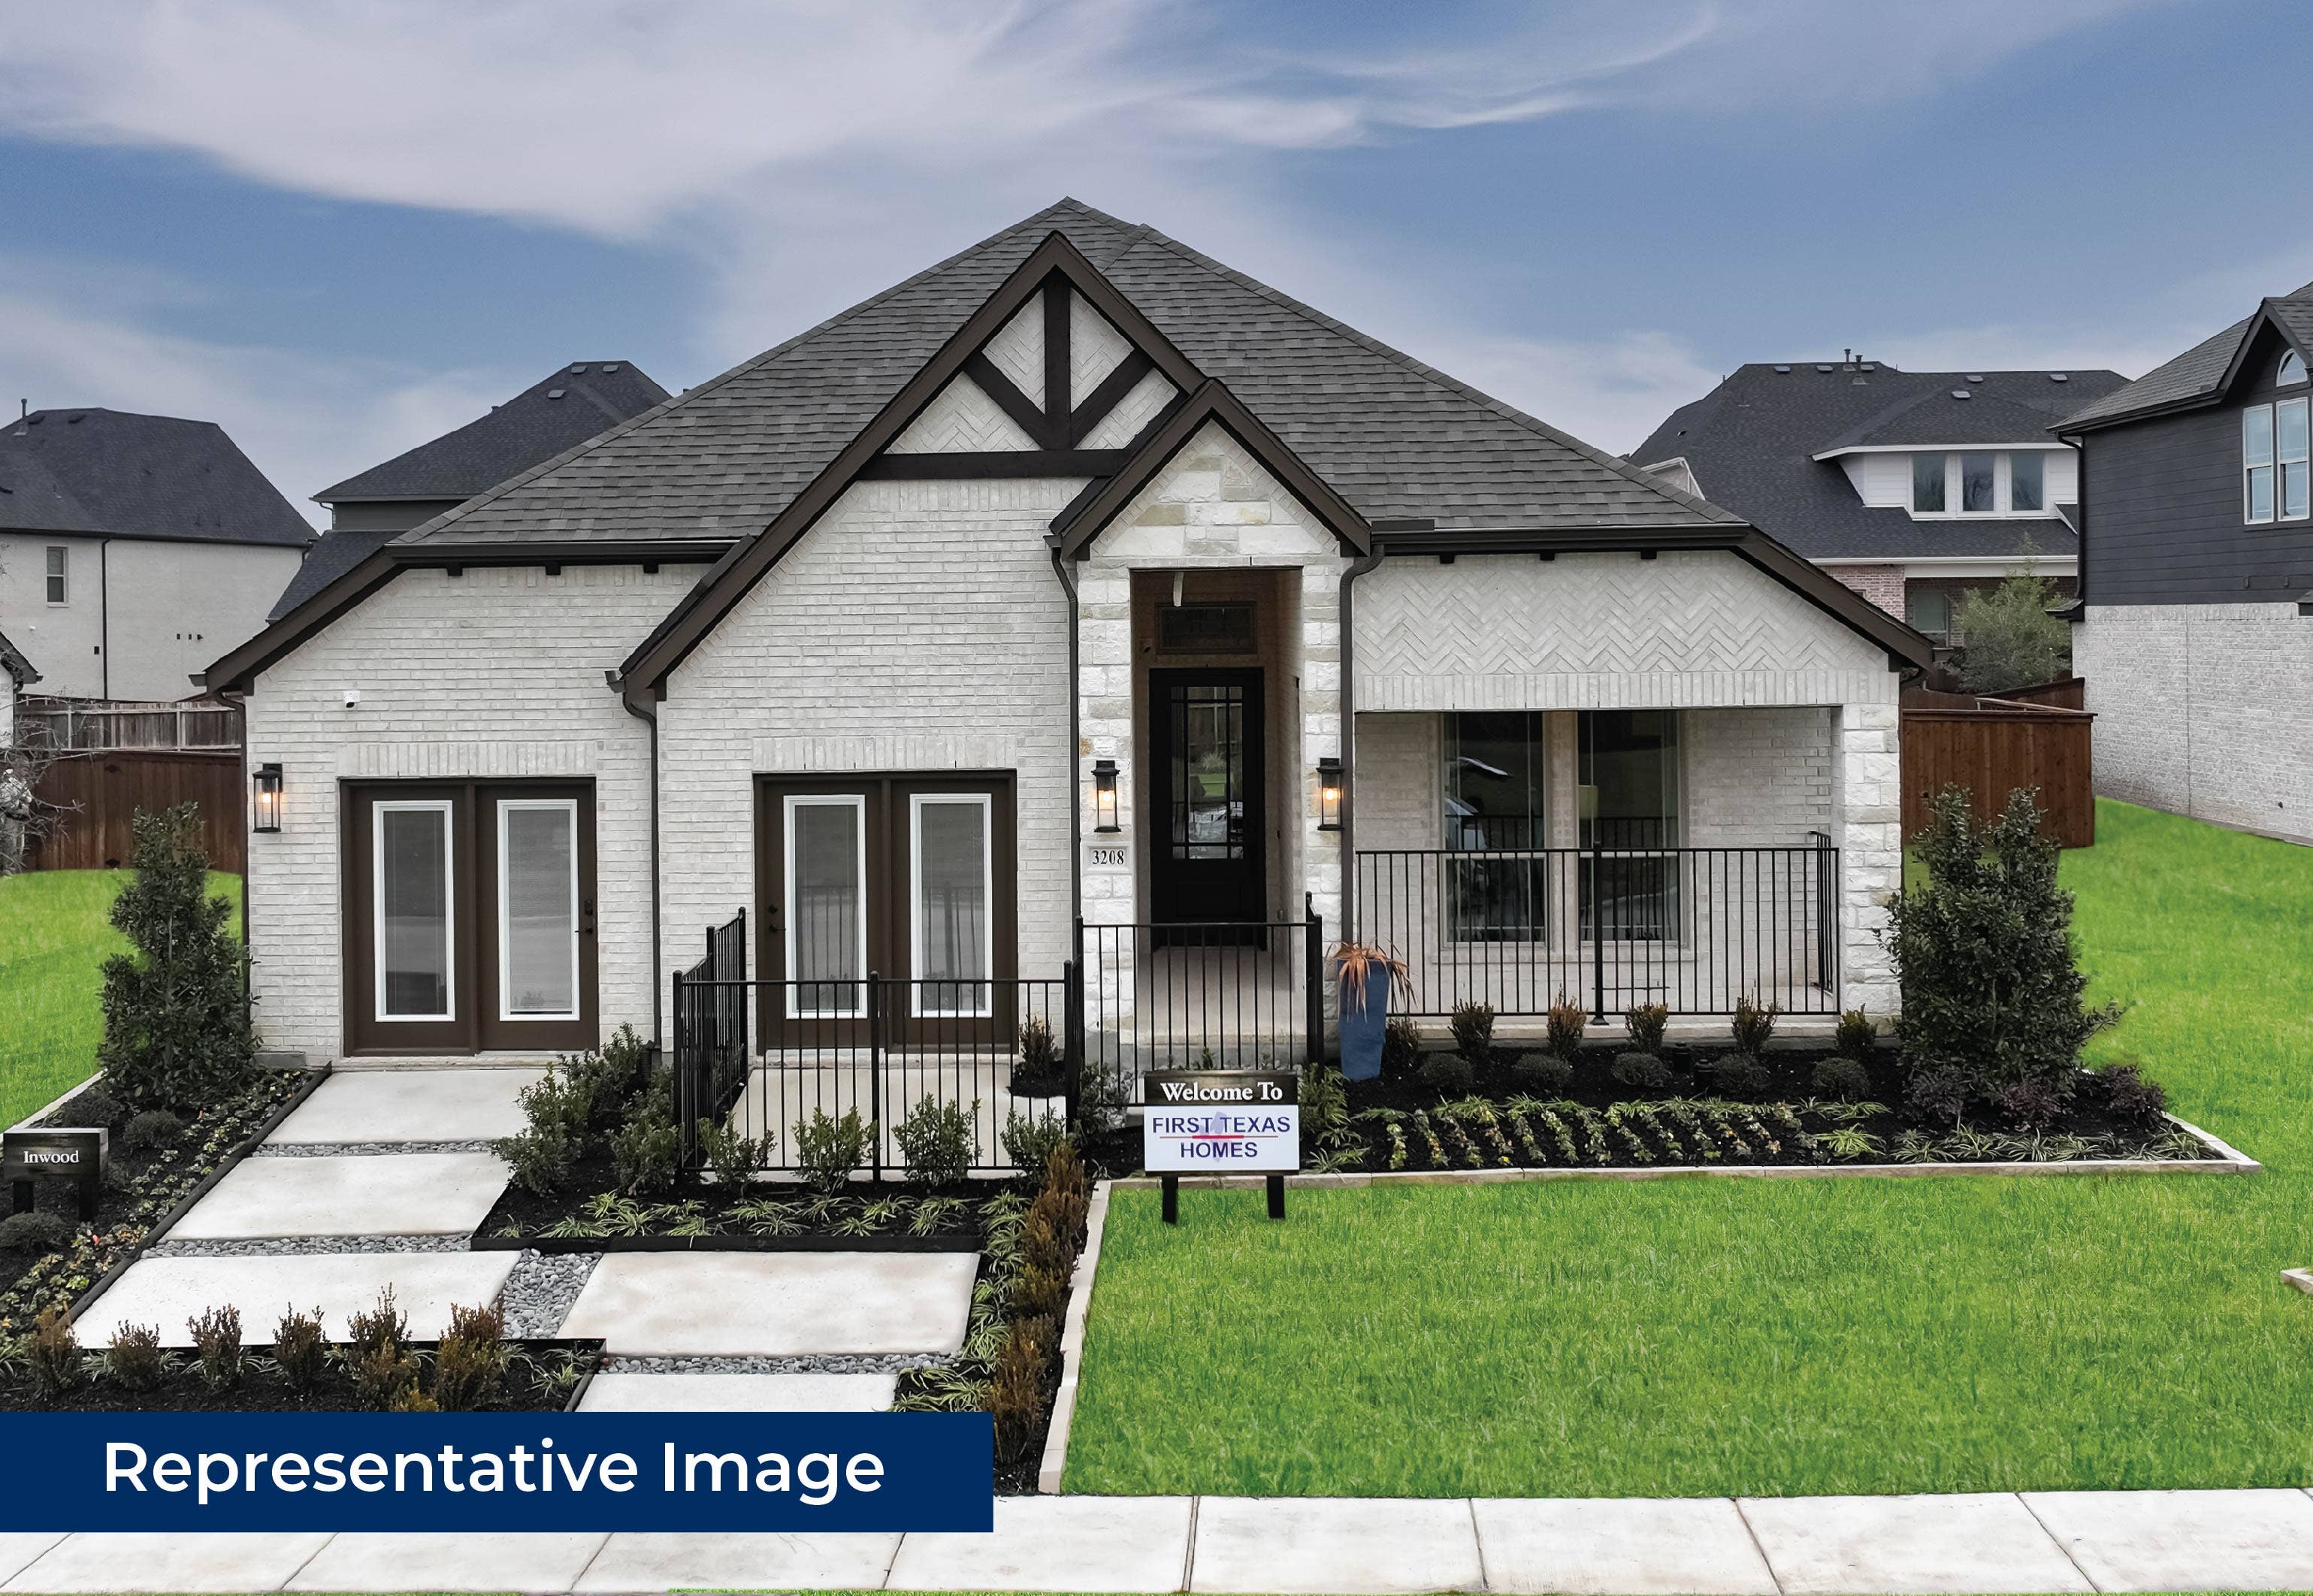
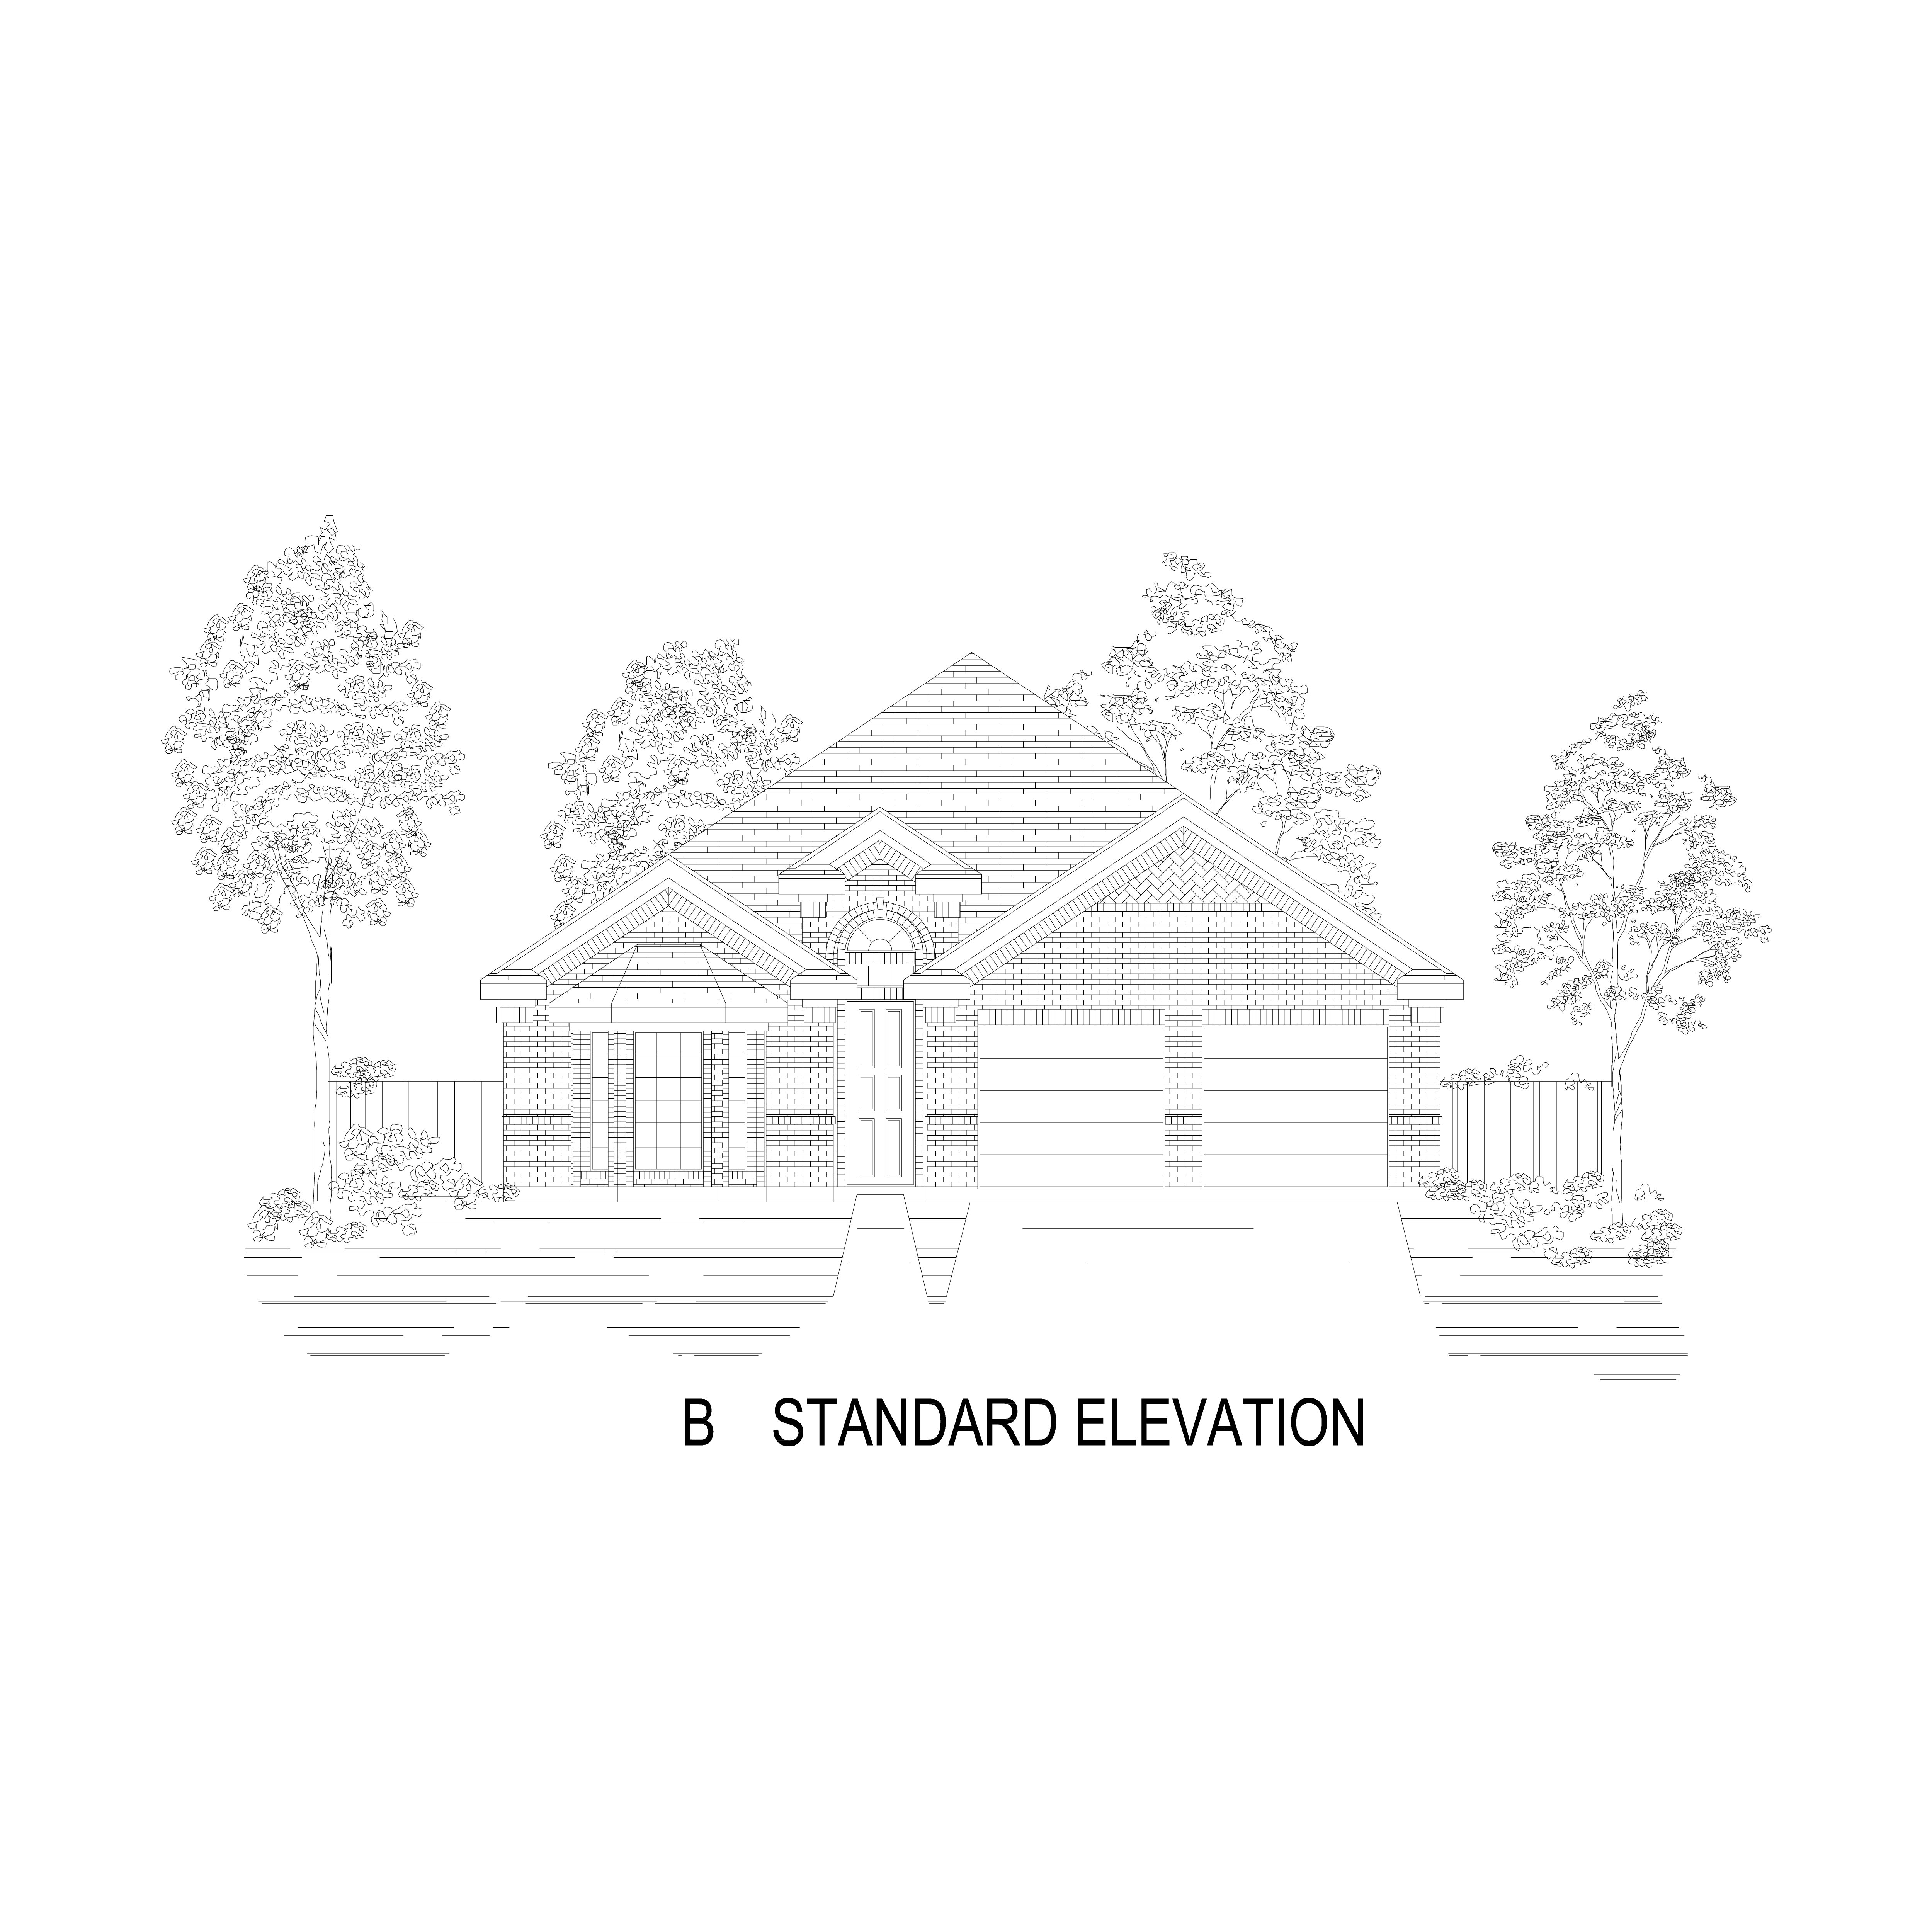

Celina, TX 75009
Little Elm, TX 75068


Desoto, TX 75115

Lucas, TX 75098
Little Elm, TX 75068
Anna, TX 75409

Waxahachie, TX 75165
Fort Worth, TX 76179
Midlothian, TX 76065
About Pecan Hill
Welcome to Pecan Hill, a beautifully planned master-planned community located in McKinney, TX, where First Texas Homes offers a premier selection of new construction homes. Whether you're looking for a move-in-ready home or want to personalize your space from the ground up, our homes are designed with modern features, functional layouts, and the lasting quality you can count on. What makes Pecan Hill truly special is its low property taxes with no MUD or PID fees, abundance of parks and outdoor recreation nearby, and spacious homes in a scenic, tree-lined setting. This vibrant community is thoughtfully designed to support your lifestyle today — and offer room to grow tomorrow. From open-concept living areas to elegant finishes and energy-efficient options, our homes in Pecan Hill are crafted for the way you live. Whether you're starting fresh, growing your family, or simplifying your next chapter, you'll find floor plans and features that feel just right. Conveniently located near major highways, top-rated McKinney ISD schools, and vibrant Downtown McKinney, Pecan Hill gives you the perfect mix of neighborhood charm and DFW convenience. Your new home journey starts here. Schedule your personal tour of Pecan Hill and experience what sets First Texas Homes apart.




Community Information
- County: Collin County
- School District: McKinney ISD
- Tax Rate: 1.75%
- HOA Dues: $1,080 (Annually)
- No MUD or PID
Area Attractions
- Historic Downtown McKinney
- Vibrant Culture Scene
- Recreational Opportunities
Nearby Schools
McKinney ISD
Elementary School:- Minshew Elementary School (1.4 Miles)
- Cockrill Middle School (2.4 Miles)
- McKinney Boyd High School (0.4 Miles)